Welcome to this spacious and beautifully designed single-story home in the desirable Sierra Ranch community of Mesa! Offering 2,370 square feet of living space, 4 bedrooms, 2.5 bathrooms, and a 3-car garage, this home combines comfort, functionality, and architectural character.
Step through the impressive custom 9-foot entry door into a welcoming foyer featuring soaring 10-foot ceilings, decorative niches, plant shelves, and clerestory windows that enhance the home's open and airy atmosphere. The thoughtfully designed split-bedroom floor plan provides added privacy, while multiple living and dining areas offer flexibility for everyday living and entertaining.
The spacious kitchen features upgraded granite countertops, a coordinating granite backsplash, stainless steel appliances, a large center island with breakfast bar seating, and an inviting eat-in dining area. The generous primary suite includes a walk-in closet, dual vanities, a separate shower, and a soaking tub.
Additional highlights include dual-zone air conditioning, energy-efficient windows, and an original SRP energy-efficiency certification. The oversized 3-car garage offers exceptional functionality, featuring a dedicated 240V/50-amp circuit and several additional 110V outlets, ideal for workshop equipment, hobbies, or additional electrical needs.
Situated on an approximately 9,042-square-foot lot, the property features mature landscaping, established citrus trees, a covered patio, and a backyard setting with plenty of room to enjoy Arizona's outdoor lifestyle. Residents of Sierra Ranch also enjoy access to neighborhood playgrounds and walking and biking paths.
With its generous living spaces, distinctive architectural details, functional layout, and convenient Mesa location, this home offers an exceptional opportunity to enjoy comfortable living in an established neighborhood.
Please note: The property is currently tenant-occupied, with the existing lease in place through December 31, 2026.
For sale by owner
$530,000
9634 E Irwin Ave, Mesa, AZ 85209
4beds
2baths
2,370sqft
SingleFamily
Built in 1999
9,043 Square Feet Lot
$557,800 Zestimate®
$224/sqft
$70/mo HOA
What's special
Covered patioGenerous living spacesFunctional layoutSpacious kitchenGenerous primary suiteSeparate showerWelcoming foyer
What the owner loves about this home
What makes this home special is the combination of its spacious, thoughtfully designed layout and the welcoming atmosphere of the surrounding neighborhood. The single-story floor plan offers a wonderful balance of open gathering spaces and private retreats, making it easy to enjoy both everyday living and entertaining. High ceilings and abundant natural light create an airy, comfortable feeling throughout the home, while the mature landscaping and citrus trees add character and charm to the outdoor space.
Located in the established Sierra Ranch community, the neighborhood offers a relaxed residential atmosphere with parks, playgrounds, and walking and biking paths that encourage an active outdoor lifestyle. The location also provides convenient access to shopping, restaurants, entertainment, and major freeways, making everyday errands and exploring the East Valley easy.
One of the best things about this home is its versatility. Whether enjoying a quiet morning on the covered patio, hosting gatherings with friends, or simply appreciating the space to spread out and unwind, the home offers a setting that can adapt to different lifestyles and needs. It's a place where comfort, convenience, and the feeling of home come together.
- 8 hours
- 91
- 10
Listed by:
Property Owner (480) 848-6787
Facts & features
Interior
Bedrooms & bathrooms
- Bedrooms: 4
- Bathrooms: 2.5
Heating
- Forced air, Electric
Cooling
- Central
Appliances
- Included: Dishwasher, Dryer, Refrigerator, Washer
- Laundry: In Unit
Features
- Flooring: Tile, Carpet
Interior area
- Total interior livable area: 2,370 sqft
Property
Parking
- Total spaces: 3
- Parking features: Garage - Attached
Features
- Exterior features: Stucco
- Has view: Yes
- View description: Mountain
Lot
- Size: 9,043 Square Feet
Details
- Parcel number: 22080883
Construction
Type & style
- Home type: SingleFamily
Materials
- Roof: Tile
Condition
- New construction: No
- Year built: 1999
Community & HOA
HOA
- Has HOA: Yes
- HOA fee: $70 monthly
Location
- Region: Mesa
Financial & listing details
- Price per square foot: $224/sqft
- Tax assessed value: $441,800
- Annual tax amount: $2,502
- Date on market: 10/19/2026
Estimated market value
$557,800
$530,000 - $586,000
$2,615/mo
Price history
| Date | Event | Price |
|---|---|---|
| 10/19/2026 | Listed for sale | $530,000-4.9%$224/sqft |
Source: Owner Report a problem | ||
| 12/19/2025 | Listing removed | $2,549$1/sqft |
Source: Zillow Rentals Report a problem | ||
| 12/5/2025 | Listed for rent | $2,549-2%$1/sqft |
Source: Zillow Rentals Report a problem | ||
| 12/5/2025 | Listing removed | $2,600$1/sqft |
Source: Zillow Rentals Report a problem | ||
| 12/4/2025 | Listed for rent | $2,600+2%$1/sqft |
Source: Zillow Rentals Report a problem | ||
| 12/3/2025 | Listing removed | $2,550$1/sqft |
Source: ARMLS #6902791 Report a problem | ||
| 11/24/2025 | Listing removed | $557,500$235/sqft |
Source:  ARMLS #6902460 Report a problem | ||
| 11/19/2025 | Price change | $2,550-1.9%$1/sqft |
Source: ARMLS #6902791 Report a problem | ||
| 11/1/2025 | Price change | $557,500+23.9%$235/sqft |
Source: ARMLS #6902460 Report a problem | ||
| 10/13/2025 | Price change | $2,600-3.7%$1/sqft |
Source: ARMLS #6902791 Report a problem | ||
| 8/7/2025 | Listed for rent | $2,700+3.9%$1/sqft |
Source: ARMLS #6902791 Report a problem | ||
| 8/29/2023 | Listing removed | -- |
Source: Zillow Rentals Report a problem | ||
| 8/10/2023 | Price change | $2,599-3.7%$1/sqft |
Source: Zillow Rentals Report a problem | ||
| 8/2/2023 | Price change | $2,699-3.6%$1/sqft |
Source: Zillow Rentals Report a problem | ||
| 7/29/2023 | Price change | $2,800-6.6%$1/sqft |
Source: Zillow Rentals Report a problem | ||
| 7/19/2023 | Listed for rent | $2,999$1/sqft |
Source: Zillow Rentals Report a problem | ||
| 2/16/2021 | Sold | $450,000+0.2%$190/sqft |
Source: ARMLS #6181990 Report a problem | ||
| 1/21/2021 | Listed for sale | $449,000+159.5%$189/sqft |
Source: ARMLS #6181990 Report a problem | ||
| 5/18/1999 | Sold | $172,998$73/sqft |
Source: Public Record Report a problem | ||
Public tax history
| Year | Property taxes | Tax assessment |
|---|---|---|
| 2025 | $2,502 +19% | $44,180 -6.4% |
| 2024 | $2,103 -1.2% | $47,200 +104.1% |
| 2023 | $2,129 +1.6% | $23,123 -23.7% |
| 2022 | $2,095 -1.4% | $30,320 +5.7% |
| 2021 | $2,124 +7.9% | $28,680 +7.9% |
| 2020 | $1,968 +4.7% | $26,570 +8.2% |
| 2019 | $1,880 | $24,550 +6.8% |
| 2018 | $1,880 +3.2% | $22,980 +6.5% |
| 2017 | $1,821 +7.9% | $21,570 +2.9% |
| 2016 | $1,688 +1.8% | $20,960 +1.5% |
| 2015 | $1,658 | $20,660 +29.1% |
| 2014 | -- | $16,000 +18.1% |
| 2013 | -- | $13,550 -4% |
| 2012 | -- | $14,110 -13.2% |
| 2011 | -- | $16,250 -11.3% |
| 2010 | -- | $18,310 -26.3% |
| 2009 | -- | $24,860 -15.6% |
| 2008 | -- | $29,450 +6.7% |
| 2007 | -- | $27,600 +98.6% |
| 2006 | -- | $13,900 |
| 2005 | -- | $13,900 |
| 2004 | -- | $13,900 -10.3% |
| 2003 | -- | $15,500 +11.5% |
| 2002 | -- | $13,900 |
Find assessor info on the county website
Monthly payment
Est. payment
Payment breakdown
Explore the cost of this home by adjusting the details. Changes won't be saved.Climate risks
Neighborhood: Sierra Ranch
Nearby schools
Schools provided by the listing agent
- Elementary: Patterson Elementary - Mesa
- Middle: Smith Junior High School
- High: Skyline High School
Source: The MLS. This data may not be complete. We recommend contacting the local school district to confirm school assignments for this home.



Similar homes
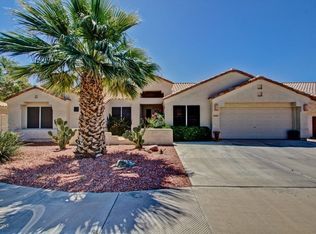
- $604,9004 bd2 ba2.3k sqft10459 E IDAHO Circle E, Mesa, AZ 85209For Sale
 MLS ID #7086123, Vincent Cardenez, eXp Realty. ARMLS
- $445,0004 bd2 ba1.9k sqft2116 S JOPLIN --, Mesa, AZ 85209For Sale
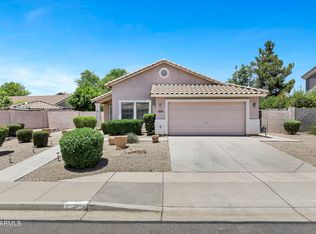 MLS ID #7039717, Kimberly L Schonhoff, KJ Elite Realty. ARMLS
- $499,9004 bd2 ba2k sqft805 S DEL RANCHO --, Mesa, AZ 85208For Sale
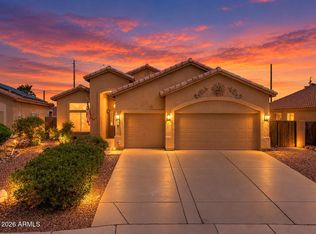 MLS ID #7088974, Matthew B Linder, eXp Realty. ARMLS
- $515,0003 bd2 ba2k sqft11332 E NAVARRO Avenue, Mesa, AZ 85209For Sale
 MLS ID #7075188, Steven Coons, Farnsworth Realty & Management. ARMLS
