From the brick pavers to the gas lanterns to the graduated slate roof, 6028 Trillium Trail will transport you to a grand European estate. Inspired by the English Arts & Crafts style of Sir Edwin Lutyens from the late 19th-early 20th centuries, the custom bricks laid with varying patterns around the windows. Upon entering, you are met with the great room featuring 300-year-old wormy chestnut floors from Europe, extensive Lake Michigan views, and with a 13th century fireplace. A large deck wraps around the lake side of the house, this will be your favorite place on warm summer days. Gather in the kitchen around the Aga stove and custom copper hood. The copper sinks pair nicely with the black Vermont soapstone counters. The stone floor was salvaged from streets in Jerusalem. The home has old world wet plaster walls, warmed with in-floor heat, and cooled with geothermal ac through hidden vents. The other six fireplaces are carved Indiana limestone, each with its own special design. The south west facing primary bedroom is bathed in sunlight with a stunning view of Lake Michigan towards Charlevoix. The ensuite bath features blue granite slabs, marble brick tiles, and sterling silver fixtures. The two floor library is encased in warm knotty pine with floor-to-ceiling bookcases. Climb the beautifully crafted spiral staircase to the fourth floor office. The woodwork throughout the home are rich mahogany. On the second floor are a guest bedroom and a bunk room, both with ensuites, a second primary bedroom, currently an office & sitting room, with one of the most spectacular bathrooms in the house, and a full guest suite with its own staircase, kitchen, and living room. Play billiards with friends in the lower level, watch a movie in the media room, and serve drinks from the bar and wine cellar. There is another guest bedroom on this level, as well as a sauna, gym, and access to the lower deck. Lose yourself in the sparkling blue waters and spectacular Lake Michigan sunsets.
For sale
$8,900,000
6028 Trillium Trl, Harbor Springs, MI 49740
6beds
13,400sqft
SingleFamily
Built in 2006
3.75 Acres Lot
$8,137,400 Zestimate®
$664/sqft
$500/mo HOA
What's special
Media roomIn-floor heatExtensive lake michigan viewsBrick paversGas lanternsGraduated slate roofBlack vermont soapstone counters
- 82 days |
- 3,561 |
- 146 |
Zillow last checked:
Listing updated:
Listed by:
Sam Decamp,
Gaslight Group Properties 231-347-7300
Source: Northern Michigan MLS,MLS#: 479194
Facts & features
Interior
Bedrooms & bathrooms
- Bedrooms: 6
- Bathrooms: 10
- Full bathrooms: 7
- 1/2 bathrooms: 3
Primary bedroom
- Area: 603.13
- Dimensions: 32.17 x 18.75
Bedroom
- Area: 648.69
- Dimensions: 26.75 x 24.25
Bedroom 1
- Area: 283.33
- Dimensions: 20 x 14.17
Bedroom 2
- Area: 391.21
- Dimensions: 19.08 x 20.5
Dining room
- Area: 226.11
- Dimensions: 12.33 x 18.33
Family room
- Area: 726.35
- Dimensions: 30.58 x 23.75
Kitchen
- Area: 344
- Dimensions: 16 x 21.5
Living room
- Area: 771.38
- Dimensions: 24.75 x 31.17
Heating
- Natural Gas, Radiant Floor, Geothermal
Cooling
- Central Air
Appliances
- Included: Built-in Microwave, Dishwasher, Disposal, Refrigerator, Washer, Dryer, Range
Features
- Cathedral Ceiling(s)
- Basement: Walk-Out Access,Finished
- Has fireplace: Yes
- Fireplace features: Wood Burning
Interior area
- Total interior livable area: 13,400 sqft
Property
Parking
- Parking features: Attached Garage
- Has attached garage: Yes
- Covered spaces: 3
Features
- Levels: Two Or More
- Patio & porch: Deck, Patio
- Waterfront features: Water Access
Lot
- Size: 3.75 Acres
- Dimensions: 425 x 384 IRR
- Features: Paved, Sprinkler System
Details
- Additional structures: None
- Parcel number: 161505101002
Construction
Type & style
- Home type: SingleFamily
Materials
- Brick
Condition
- Year built: 2006
Utilities & green energy
- Sewer: Septic Tank
- Water: Well
- Utilities for property: Cable Connected
Community & HOA
Community
- Security: Security System
HOA
- Has HOA: Yes
- HOA fee: $1,500 quarterly
- HOA name: Traverse Trace
- Additional fee info: $810
Location
- Region: Harbor Springs
Financial & listing details
- Price per square foot: $664/sqft
- Tax assessed value: $3,384,800
- Date on market: 5/1/2026
- Road surface type: Paved
Estimated market value
$8,137,400
$7.73M - $8.54M
$3,317/mo
Price history
| Date | Event | Price |
|---|---|---|
| 5/1/2026 | Listed for sale | $8,900,000-0.6%$664/sqft |
Source:  Northern Michigan MLS #479194 Report a problem Northern Michigan MLS #479194 Report a problem | ||
| 1/30/2020 | Listing removed | $8,950,000$668/sqft |
Source: Graham Real Estate #458669 Report a problem | ||
| 5/22/2019 | Listed for sale | $8,950,000-17.9%$668/sqft |
Source: Graham Real Estate #458669 Report a problem | ||
| 1/15/2019 | Listing removed | $10,900,000$813/sqft |
Source: Graham Real Estate #452432 Report a problem | ||
| 7/24/2018 | Price change | $10,900,000-15.5%$813/sqft |
Source: Graham Real Estate #452432 Report a problem | ||
| 6/28/2017 | Listed for sale | $12,900,000$963/sqft |
Source: Graham Real Estate #452432 Report a problem | ||
Public tax history
| Year | Property taxes | Tax assessment |
|---|---|---|
| 2021 | -- | $1,692,400 +16.6% |
| 2020 | -- | $1,451,600 +7.3% |
| 2019 | -- | $1,352,400 +11.2% |
| 2018 | -- | $1,216,700 +26% |
| 2017 | -- | $966,000 +0.7% |
| 2016 | -- | $959,600 +0.3% |
| 2015 | -- | $957,100 +0.3% |
| 2014 | -- | $954,300 +1.4% |
| 2013 | -- | $941,300 +2.3% |
| 2012 | -- | $920,000 -2.7% |
| 2011 | -- | $945,300 -4.8% |
| 2010 | -- | $993,400 |
Find assessor info on the county website
Monthly payment
Est. payment
Payment breakdown
Explore the cost of this home by adjusting the details. Changes won't be saved.Climate risks
Neighborhood: 49740
Nearby schools
GreatSchools rating
- 8/10Harbor Springs Middle SchoolGrades: 5-8Distance: 4.4 mi
- 6/10Harbor Springs High SchoolGrades: 9-12Distance: 4.7 mi
Schools provided by the listing agent
- District: Harbor Springs
Source: Northern Michigan MLS. This data may not be complete. We recommend contacting the local school district to confirm school assignments for this home.
- $87,000-- bd-- ba-- sqft6065 Lower Shore Dr, Harbor Springs, MI 49740Off Market
- $81,000-- bd-- ba-- sqft6055 Lower Shore Dr, Harbor Springs, MI 49740Off Market
- $1,695,5004 bd6 ba5.7k sqft5761 Trillium Trl, Harbor Springs, MI 49740Off Market

- $1,377,8004 bd4 ba4.7k sqft5880 Trillium Trl, Harbor Springs, MI 49740Off Market
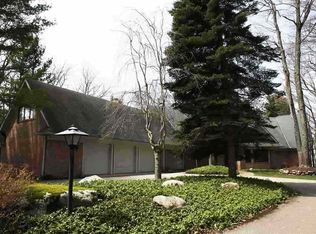
- $81,0002.4 Acres6111 Lower Shore Dr, Harbor Springs, MI 49740Off Market
- $89,600-- bd-- ba-- sqft6044 Trillium Trl, Harbor Springs, MI 49740Off Market
- $2,528,5005 bd6 ba5.5k sqft6008 Trillium Trl, Harbor Springs, MI 49740Off Market
- $1,262,800-- bd-- ba-- sqft6078 Lower Shore Dr, Harbor Springs, MI 49740Off Market
A local agent can set up tours, give advice and negotiate with sellers.
Similar homes
- $7,500,0004 bd7 ba8.6k sqft145 Traverse St, Harbor Springs, MI 49740For Sale
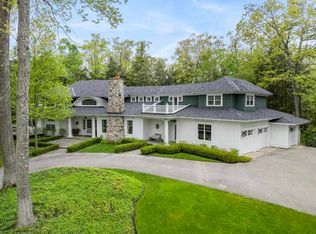 MLS ID #478204, Carol J Gargaro. Northern Michigan MLS
 - $4,750,0007 bd8 ba6.9k sqft6338 Trillium Trl, Harbor Springs, MI 49740For Sale
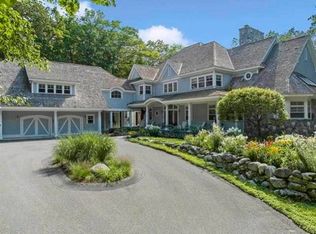 MLS ID #478399, Lee Ford. Northern Michigan MLS
 - $9,500,0005 bd7 ba13k sqft7930 Bay Skies Ct #4, Harbor Springs, MI 49740For Sale
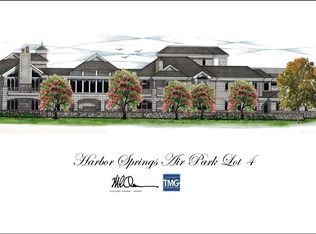 MLS ID #479464, Eric Yetter. Northern Michigan MLS
 - $7,500,0005 bd7 ba10k sqft7955 Bay Skies Ct #6, Harbor Springs, MI 49740For Sale
 MLS ID #479465, Eric Yetter. Northern Michigan MLS
