Skip main navigation
Sold for $389,900
  • $389,900

    6029 Falconbridge Pl, Mount Dora, FL 32757

    3beds
    2,349sqft
    Single Family Residence
    Built in 1999
    10,553 Square Feet Lot
    $387,900 Zestimate®
    $166/sqft
    $2,767 Estimated rent

    Home value

    $387,900

    Estimated sales range

    Not available

    $2,767/mo

    Zestimate® history
    Loading
    Loading...

    Owner options

    List your home for rent

    $2,767/mo

    Rent Zestimate®

    Find your next renter with Zillow Rental Manager. Plus, with online applications, you can quickly screen prospective tenants – for free.

    Learn more

    $2,767/mo

    Rent Zestimate®

    Refinance and save

    $2,685/mo

    Est. payment

    Refinancing to a lower rate could help reduce your monthly payments and save thousands over the life of the loan.

    See today's rates

    $2,685/mo

    Est. payment

    Explore your selling options

    Work with a Zillow partner agent

    Leverage their expertise and Zillow's premium Showcase listings to get your home seen by more buyers.

    Get started

    List with your own agent

    Get your home in front of millions of buyers by listing it on Zillow.

    Learn how to do it

    Sell it yourself

    Take full control of how buyers see your home on Zillow by listing For Sale by Owner (FSBO).

    List your home

    What's special

    Green lawnLarge screened lanaiWell-proportioned bedroomsPrivate home officeEnsuite bathCovered french door entryJetted tub
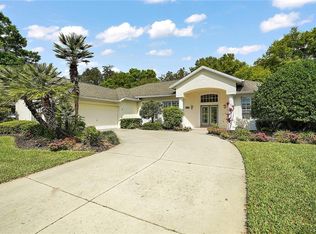
    One or more photo(s) has been virtually staged. Wow! What a great price on this home waiting for you in the Country Club of Mount Dora! The home is in a quiet section of the neighborhood, away from the hustle and bustle of the busier areas of the neighborhood or major roadways. The front of the home welcomes you with a curved sidewalk leading you to the covered French door entry. This home features an attractive, well-designed functional floor plan with large windows providing plentiful natural Florida sunshine throughout. There are beautiful, engineered hardwood and ceramic tile floors and no carpet to deal with in this home! Boasting both formal and informal areas in the central main living areas, and a split bedroom plan with the primary bedroom to the right, and the other bedrooms down a hall to the left along with your private home office. As you enter, you will be in the offset living and dining rooms that flow perfectly together for entertaining for special occasions or holidays. The informal living areas of the kitchen, breakfast area, family room and large screened lanai are at the back of the home overlooking the backyard with green lawn and decorative colorful planted garden beds. Enjoy morning coffee on the serene lanai, entertain guests in the open-concept kitchen and family room, and then retreat to your luxurious primary suite at day's end with its ensuite bath featuring two separate sink vanities, separate shower, jetted tub, toilet closet and two separate closets. The other side of the home has a ½ bathroom, two well-proportioned bedrooms, full bath with tub shower combination and the laundry room with a laundry tub and wall cabinets above the washer and dryer. The home office is located at the back corner of the home with a view over the backyard. Whether you are a growing family or looking for your forever home, this property checks every box. Buyer will also receive a 1-year home warranty at closing. The subdivision of the Country Club of Mount Dora has a park with playground and holds several types of community events. Winding through the neighborhood, is The Country Club of Mount Dora 18 hole golf course with putting green, a driving range and chipping area that is open for play to the public, in addition, the private club offers memberships for different levels which can include golf, the swimming pool, tennis, pickleball, clubhouse use an/or the Beacon19 restaurant. The neighborhood is just minutes from lots of shopping and dining along Highway 441, and only a few more minutes’ drive will take you to the popular and vibrant destination of downtown Mount Dora.

    Zillow last checked:

    Listing updated:

    Listing Provided by:

    Tim Frush 407-284-9222,

    COLDWELL BANKER REALTY 407-352-1040

    Bought with:

    Tim Frush, 613741

    COLDWELL BANKER REALTY

    Source: Stellar MLS,MLS#: O6325152MLS LogoOriginating MLS: Orlando Regional

    Facts & features

    Interior

    Bedrooms & bathrooms
    • Bedrooms: 3
    • Bathrooms: 3
    • Full bathrooms: 2
    • 1/2 bathrooms: 1
    Primary bedroom
    • Features: Ceiling Fan(s), Walk-In Closet(s)
    • Level: First
    • Area: 260 Square Feet
    • Dimensions: 20x13
    Bedroom 2
    • Features: Ceiling Fan(s), Built-in Closet
    • Level: First
    • Area: 144 Square Feet
    • Dimensions: 12x12
    Bedroom 3
    • Features: Ceiling Fan(s), Built-in Closet
    • Level: First
    • Area: 140 Square Feet
    • Dimensions: 14x10
    Primary bathroom
    • Features: Split Vanities, Tub with Separate Shower Stall
    • Level: First
    • Area: 154 Square Feet
    • Dimensions: 14x11
    Bathroom 2
    • Features: Tub With Shower
    • Level: First
    • Area: 66 Square Feet
    • Dimensions: 11x6
    Den
    • Features: Ceiling Fan(s)
    • Level: First
    • Area: 130 Square Feet
    • Dimensions: 13x10
    Dinette
    • Level: First
    • Area: 80 Square Feet
    • Dimensions: 10x8
    Dining room
    • Level: First
    • Area: 168 Square Feet
    • Dimensions: 14x12
    Family room
    • Features: Ceiling Fan(s)
    • Level: First
    • Area: 180 Square Feet
    • Dimensions: 15x12
    Kitchen
    • Features: Breakfast Bar, Pantry, Dual Sinks
    • Level: First
    • Area: 121 Square Feet
    • Dimensions: 11x11
    Laundry
    • Level: First
    • Area: 48 Square Feet
    • Dimensions: 8x6
    Living room
    • Features: Ceiling Fan(s)
    • Level: First
    • Area: 210 Square Feet
    • Dimensions: 14x15
    Heating
    • Central, Electric
    Cooling
    • Central Air
    Appliances
    • Included: Dishwasher, Disposal, Dryer, Electric Water Heater, Microwave, Range, Refrigerator, Washer
    • Laundry: Inside, Laundry Room
    Features
    • Cathedral Ceiling(s), Ceiling Fan(s), Kitchen/Family Room Combo, Solid Wood Cabinets, Split Bedroom, Walk-In Closet(s)
    • Flooring: Ceramic Tile, Engineered Hardwood
    • Doors: Sliding Doors
    • Windows: Window Treatments
    • Has fireplace: No
    Interior area
    • Total structure area: 3,306
    • Total interior livable area: 2,349 sqft

    Property

    Parking
    • Total spaces: 2
    • Parking features: Driveway, Garage Door Opener
    • Attached garage spaces: 2
    • Has uncovered spaces: Yes
    • Details: Garage Dimensions: 22x23
    Features
    • Levels: One
    • Stories: 1
    • Patio & porch: Rear Porch, Screened
    • Exterior features: Irrigation System, Rain Gutters
    • Has view: Yes
    • View description: Trees/Woods
    Lot
    • Size: 10,553 sqft
    • Features: Near Golf Course
    • Residential vegetation: Trees/Landscaped
    Details
    • Parcel number: 201927153000C01400
    • Zoning: A
    • Special conditions: None

    Construction

    Type & style
    • Home type: SingleFamily
    • Property subtype: Single Family Residence
    Materials
    • Block, Stucco
    • Foundation: Slab
    • Roof: Shingle
    Condition
    • New construction: No
    • Year built: 1999
    Details
    • Warranty included: Yes

    Utilities & green energy

    • Sewer: Public Sewer
    • Water: Public
    • Utilities for property: BB/HS Internet Available, Cable Available, Electricity Connected, Public, Sewer Connected, Street Lights, Water Connected

    Community & neighborhood

    Community
    • Community features: Deed Restrictions, Golf Carts OK, Golf, Park, Playground
    Location
    • Region: Mount Dora
    • Subdivision: THE COUNTRY CLUB OF MOUNT DORA

    HOA & financial

    HOA
    • Has HOA: Yes
    • HOA fee: $83 monthly
    • Association name: Sentry Management - Jake Chamness
    • Association phone: 352-383-0363
    Other fees
    • Pet fee: $0 monthly
    Other financial information
    • Total actual rent: 0

    Other

    Other facts
    • Listing terms: Cash,Conventional,FHA,VA Loan
    • Ownership: Fee Simple
    • Road surface type: Paved, Asphalt

    Price history

    DateEventPrice
    8/15/2025Sold$389,900$166/sqft
    Source: Stellar MLS #O6325152 Report a problem
    7/10/2025Pending sale$389,900$166/sqft
    Source: Stellar MLS #O6325152 Report a problem
    7/8/2025Listed for sale$389,900-9.7%$166/sqft
    Source: Stellar MLS #O6325152 Report a problem
    5/8/2025Listing removed$432,000$184/sqft
    Source: Stellar MLS #G5089074 Report a problem
    4/11/2025Price change$432,000-4%$184/sqft
    Source: Stellar MLS #G5089074 Report a problem
    2/10/2025Price change$450,000-2.2%$192/sqft
    Source: Stellar MLS #G5089074 Report a problem
    11/8/2024Listed for sale$460,000$196/sqft
    Source: Stellar MLS #G5089074 Report a problem

    Public tax history

    YearProperty taxesTax assessment
    2025$4,254 +3.2%$256,280 +2.9%
    2024$4,124 +6%$249,060 +3%
    2023$3,890 +1.3%$241,810 +3%
    2022$3,840 +3.7%$234,770 +3%
    2021$3,701 -3.5%$227,934 +1.4%
    2020$3,834 +0%$224,787 +2.3%
    2019$3,833 +3.4%$219,734 +1.9%
    2018$3,706 $215,637 +2.1%
    2017$3,706 +6.9%$211,202 +2.1%
    2016$3,466 +2.5%$206,858 +0.7%
    2015$3,382 0%$205,421 +0.8%
    2014$3,384 +7.3%$203,791 +1.5%
    2013$3,154 -0.8%$200,780
    2012$3,180 +3%$200,780 +1.3%
    2011$3,088 +2.6%$198,277 +1.5%
    2010$3,011 +3.5%$195,347 +2.7%
    2009$2,909 +0.2%$190,212 +0.1%
    2008$2,903 -7.8%$190,022 +3%
    2007$3,150 -6.8%$184,488 +2.5%
    2006$3,381 +1.7%$179,989 +3%
    2005$3,326 +2.8%$174,747
    2004$3,235 -0.3%--
    2003$3,245 +1.8%$166,495 +1.6%
    2002$3,188 +6.4%$163,819 +1.6%
    2001$2,996 -2.1%$161,240
    2000$3,059 $161,240

    Find assessor info on the county website

    Neighborhood: 32757

    Nearby schools

    GreatSchools rating
    Schools provided by the listing agent
    • Elementary: Triangle Elem
    • Middle: Mount Dora Middle
    • High: Mount Dora High

    Source: Stellar MLS. This data may not be complete. We recommend contacting the local school district to confirm school assignments for this home.

    Get a cash offer in 3 minutes
    Find out how much your home could sell for in as little as 3 minutes with a no-obligation cash offer.
    Estimated market value
    $387,900
    Get a cash offer in 3 minutes
    Find out how much your home could sell for in as little as 3 minutes with a no-obligation cash offer.
    Estimated market value
    $387,900