Skip main navigation
Sold for $460,000
  • $460,000

    6033 Falconbridge Pl, Mount Dora, FL 32757

    4beds
    2,304sqft
    Single Family Residence
    Built in 1999
    10,561 Square Feet Lot
    $460,300 Zestimate®
    $200/sqft
    $2,692 Estimated rent

    Home value

    $460,300

    $428,000 - $497,000

    $2,692/mo

    Zestimate® history
    Loading
    Loading...

    Owner options

    List your home for rent

    $2,692/mo

    Rent Zestimate®

    Find your next renter with Zillow Rental Manager. Plus, with online applications, you can quickly screen prospective tenants – for free.

    Learn more

    $2,692/mo

    Rent Zestimate®

    Refinance and save

    $3,172/mo

    Est. payment

    Refinancing to a lower rate could help reduce your monthly payments and save thousands over the life of the loan.

    See today's rates

    $3,172/mo

    Est. payment

    Explore your selling options

    Work with a Zillow partner agent

    Leverage their expertise and Zillow's premium Showcase listings to get your home seen by more buyers.

    Get started

    List with your own agent

    Get your home in front of millions of buyers by listing it on Zillow.

    Learn how to do it

    Sell it yourself

    Take full control of how buyers see your home on Zillow by listing For Sale by Owner (FSBO).

    List your home

    What's special

    Fully fenced yardGranite countertopsUpdated finishesBrand-new carpetElegant paversSpacious kitchenOpen and airy layout
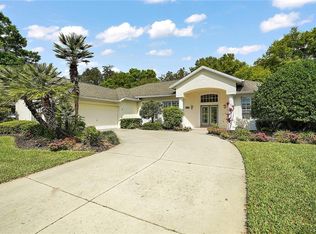
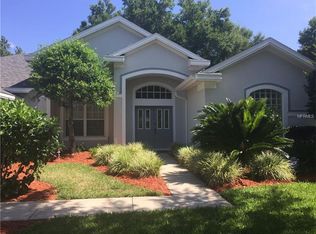
    Welcome to your new home in the sought-after Country Club of Mount Dora! This beautifully maintained 4-bedroom, 2.5-bath split-bedroom floor plan offers 2,304 square feet of comfortable living in a vibrant golf course community.Step inside to find engineered Hardwood floors flowing through the main living areas and primary suite, with brand-new carpet in the remaining three bedrooms. The spacious kitchen features granite countertops, Whirlpool stainless steel appliances, and plenty of cabinetry—perfect for both everyday living and entertaining.Relax or entertain outdoors in your private oasis! The expansive screened-in back patio is covered in elegant pavers and overlooks a fully fenced yard with no rear neighbors—providing the perfect blend of privacy and tranquility.Additional highlights include an open and airy layout, updated finishes throughout, and access to all the amenities that make the Country Club of Mount Dora one of the area’s most desirable communities.Don’t miss this opportunity to enjoy golf course living at its finest!

    Zillow last checked:

    Listing updated:

    Listing Provided by:

    Kelly Butterfield 407-463-1289,

    RE/MAX TOWN & COUNTRY REALTY 407-695-2066,

    Victoria Myers 407-401-3249,

    RE/MAX TOWN & COUNTRY REALTY

    Bought with:

    Jon Adamus, 3033033

    ADAMUS REALTY GROUP, INC

    Source: Stellar MLS,MLS#: O6357796MLS LogoOriginating MLS: Orlando Regional

    Facts & features

    Interior

    Bedrooms & bathrooms
    • Bedrooms: 4
    • Bathrooms: 3
    • Full bathrooms: 2
    • 1/2 bathrooms: 1
    Primary bedroom
    • Description: Room6
    • Features: Walk-In Closet(s)
    • Level: First
    • Area: 228 Square Feet
    • Dimensions: 19x12
    Bedroom 2
    • Description: Room7
    • Features: Walk-In Closet(s)
    • Level: First
    • Area: 130 Square Feet
    • Dimensions: 13x10
    Bedroom 3
    • Description: Room8
    • Features: Built-in Closet
    • Level: First
    • Area: 130 Square Feet
    • Dimensions: 13x10
    Bedroom 4
    • Description: Room9
    • Features: Built-in Closet
    • Level: First
    • Area: 132 Square Feet
    • Dimensions: 12x11
    Dinette
    • Description: Room3
    • Level: First
    • Area: 90 Square Feet
    • Dimensions: 10x9
    Dining room
    • Description: Room2
    • Level: First
    • Area: 117 Square Feet
    • Dimensions: 13x9
    Family room
    • Description: Room5
    • Level: First
    • Area: 180 Square Feet
    • Dimensions: 15x12
    Kitchen
    • Description: Room1
    • Level: First
    • Area: 168 Square Feet
    • Dimensions: 14x12
    Living room
    • Description: Room4
    • Level: First
    • Area: 196 Square Feet
    • Dimensions: 14x14
    Heating
    • Central
    Cooling
    • Central Air
    Appliances
    • Included: Dishwasher, Microwave, Range, Refrigerator, Washer, Water Softener
    • Laundry: Inside, Laundry Room
    Features
    • Ceiling Fan(s), High Ceilings, Kitchen/Family Room Combo, Split Bedroom, Stone Counters, Walk-In Closet(s)
    • Flooring: Ceramic Tile, Engineered Hardwood
    • Doors: French Doors
    • Windows: Shutters
    • Has fireplace: No
    Interior area
    • Total structure area: 3,663
    • Total interior livable area: 2,304 sqft

    Property

    Parking
    • Total spaces: 3
    • Parking features: Garage - Attached
    • Attached garage spaces: 3
    Features
    • Levels: One
    • Stories: 1
    • Patio & porch: Covered, Patio, Screened
    • Exterior features: Rain Gutters, Sidewalk
    • Fencing: Wood
    Lot
    • Size: 10,561 sqft
    • Features: Sidewalk
    Details
    • Parcel number: 201927153000C01600
    • Zoning: A
    • Special conditions: None

    Construction

    Type & style
    • Home type: SingleFamily
    • Property subtype: Single Family Residence
    Materials
    • Block, Stucco
    • Foundation: Slab
    • Roof: Shingle
    Condition
    • New construction: No
    • Year built: 1999

    Utilities & green energy

    • Sewer: Public Sewer
    • Water: Public
    • Utilities for property: Public, Street Lights

    Community & neighborhood

    Security
    • Security features: Security System
    Community
    • Community features: Clubhouse, Fitness Center, Golf Carts OK, Golf, Pool, Restaurant, Tennis Court(s)
    Location
    • Region: Mount Dora
    • Subdivision: MT DORA COUNTRY CLUB MT DORA PH 02-2 BLK

    HOA & financial

    HOA
    • Has HOA: Yes
    • HOA fee: $83 monthly
    • Association name: Jake Chamness
    • Association phone: 352-383-0363
    Other fees
    • Pet fee: $0 monthly
    Other financial information
    • Total actual rent: 0

    Other

    Other facts
    • Listing terms: Cash,Conventional,FHA,VA Loan
    • Ownership: Fee Simple
    • Road surface type: Paved

    Price history

    DateEventPrice
    12/30/2025Sold$460,000-3.2%$200/sqft
    Source: Stellar MLS #O6357796 Report a problem
    11/8/2025Pending sale$475,000$206/sqft
    Source: Stellar MLS #O6357796 Report a problem
    11/4/2025Listed for sale$475,000+37.3%$206/sqft
    Source: Stellar MLS #O6357796 Report a problem
    10/7/2020Sold$346,000+1.8%$150/sqft
    Source: Public Record Report a problem
    8/7/2020Pending sale$339,900$148/sqft
    Source: KELLER WILLIAMS CLASSIC #O5859071 Report a problem
    7/30/2020Price change$339,900-2.9%$148/sqft
    Source: KELLER WILLIAMS CLASSIC #O5859071 Report a problem
    7/14/2020Price change$350,000-1.4%$152/sqft
    Source: KELLER WILLIAMS CLASSIC #O5859071 Report a problem
    5/15/2020Listed for sale$355,000$154/sqft
    Source: KELLER WILLIAMS CLASSIC #O5859071 Report a problem
    5/4/2020Pending sale$355,000$154/sqft
    Source: Keller Williams Classic Realty #O5859071 Report a problem
    4/29/2020Listed for sale$355,000+2.9%$154/sqft
    Source: KELLER WILLIAMS CLASSIC #O5859071 Report a problem
    6/24/2019Sold$345,000-1.4%$150/sqft
    Source: Public Record Report a problem
    5/21/2019Pending sale$349,900$152/sqft
    Source: EXIT REALTY TRI-COUNTY #G5009896 Report a problem
    5/13/2019Price change$349,900-1.4%$152/sqft
    Source: EXIT REALTY TRI-COUNTY #G5009896 Report a problem
    4/2/2019Price change$354,900-1.4%$154/sqft
    Source: EXIT REALTY TRI-COUNTY #G5009896 Report a problem
    3/12/2019Price change$359,900-1.4%$156/sqft
    Source: EXIT REALTY TRI-COUNTY #G5009896 Report a problem
    1/30/2019Price change$365,000-2.7%$158/sqft
    Source: EXIT REALTY TRI-COUNTY #G5009896 Report a problem
    1/7/2019Listed for sale$375,000+44.2%$163/sqft
    Source: EXIT REALTY TRI-COUNTY #G5009896 Report a problem
    6/10/2010Sold$260,000+33.3%$113/sqft
    Source: Public Record Report a problem
    10/2/2000Sold$195,000$85/sqft
    Source: Public Record Report a problem

    Public tax history

    YearProperty taxesTax assessment
    2025$6,049 +3%$351,872 +3%
    2024$5,872 +9.1%$341,607 +6.6%
    2023$5,382 +4.3%$320,480 +6.6%
    2022$5,158 +9.3%$300,600 +6.5%
    2021$4,717 +1.3%$282,260 +5.9%
    2020$4,658 -14.7%$266,560 +3.2%
    2019$5,458 +46.1%$258,369 +19%
    2018$3,736 $217,116 +2.1%
    2017$3,736 +6.9%$212,651 +2.1%
    2016$3,495 +2.5%$208,278 +0.7%
    2015$3,411 0%$206,831 +0.8%
    2014$3,413 +7.3%$205,190 +1.5%
    2013$3,181 -0.9%$202,158 -0.1%
    2012$3,210 -4.5%$202,271 -4.7%
    2011$3,360 -25%$212,170 -8%
    2010$4,479 -8.5%$230,592 -8.6%
    2009$4,895 -7.2%$252,218 -7.2%
    2008$5,272 +59.1%$271,879 +41%
    2007$3,314 -6.8%$192,762 +2.5%
    2006$3,557 +6.5%$188,061 +7.2%
    2005$3,340 +2.8%$175,362
    2004$3,248 -0.3%--
    2003$3,259 0%$167,081 +0.1%
    2002$3,259 +6.4%$166,909 +1.6%
    2001$3,063 -0.3%$164,281 +1.5%
    2000$3,074 $161,881

    Find assessor info on the county website

    Neighborhood: 32757

    Nearby schools

    GreatSchools rating
    Get a cash offer in 3 minutes
    Find out how much your home could sell for in as little as 3 minutes with a no-obligation cash offer.
    Estimated market value
    $460,300
    Get a cash offer in 3 minutes
    Find out how much your home could sell for in as little as 3 minutes with a no-obligation cash offer.
    Estimated market value
    $460,300