Skip main navigation
Sold for $499,000
  • $499,000

    6035 Falconbridge Pl, Mount Dora, FL 32757

    3beds
    2,016sqft
    Single Family Residence
    Built in 1999
    10,567 Square Feet Lot
    $496,400 Zestimate®
    $248/sqft
    $2,929 Estimated rent

    Home value

    $496,400

    Estimated sales range

    Not available

    $2,929/mo

    Zestimate® history
    Loading
    Loading...

    Owner options

    List your home for rent

    $2,929/mo

    Rent Zestimate®

    Find your next renter with Zillow Rental Manager. Plus, with online applications, you can quickly screen prospective tenants – for free.

    Learn more

    $2,929/mo

    Rent Zestimate®

    Refinance and save

    $3,431/mo

    Est. payment

    Refinancing to a lower rate could help reduce your monthly payments and save thousands over the life of the loan.

    See today's rates

    $3,431/mo

    Est. payment

    Explore your selling options

    Work with a Zillow partner agent

    Leverage their expertise and Zillow's premium Showcase listings to get your home seen by more buyers.

    Get started

    List with your own agent

    Get your home in front of millions of buyers by listing it on Zillow.

    Learn how to do it

    Sell it yourself

    Take full control of how buyers see your home on Zillow by listing For Sale by Owner (FSBO).

    List your home

    What's special

    Large islandBreakfast barGranite countertopsDazzling chicago-style chandelierArched doorwaysExpansive primary suiteSoaring ceilings
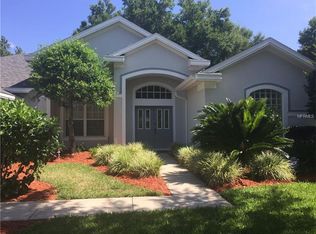
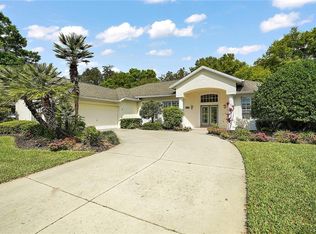
    *** Pending taking backups*** Welcome to The Country Club of Mt. Dora! Nestled in a serene neighborhood with charming sidewalks perfect for a morning jog or evening stroll, this stunning POOL HOME is ready for you to move in and enjoy. From the moment you step inside, you’ll be captivated by the elegant architectural details—arched doorways in every direction, soaring ceilings, and a dazzling Chicago-style chandelier in the dining room. The bright and spacious open-concept kitchen and great room provide the perfect setting for daily living or entertaining. The well-appointed kitchen features stainless steel appliances, granite countertops, a large island, a pantry for extra storage, a breakfast bar, and space for a dinette. The seamless flow between the kitchen, great room, and dining area makes hosting guests effortless. Love the outdoors? Step through the telescoping sliding doors and discover your private outdoor oasis. Whether it’s morning coffee, sunset cocktails, lounging in the sun, or an evening swim, this space offers the ultimate backdrop for luxurious Florida living. When it’s time to unwind, retreat to the expansive primary suite, featuring two walk-in closets and a spa-like en-suite with dual vanities, a soaking tub, and a separate shower. The split floor plan ensures privacy, with two additional bedrooms and a full bath located down a separate hallway. Worry free roof replaced 2023! Looking for the perfect lifestyle? The Country Club of Mount Dora delivers! Enjoy access to an 18-hole Championship Golf Course designed by Lloyd Clifton, plus optional club membership that includes a community pool, bar and grill, pickleball, and year-round events. Don’t miss out—schedule your private showing today!

    Zillow last checked:

    Listing updated:

    Listing Provided by:

    Jill Doss 352-356-3242,

    ERA GRIZZARD REAL ESTATE 352-735-4433

    Bought with:

    Michael Bellamy, 3132933

    REDFIN CORPORATION

    Source: Stellar MLS,MLS#: G5093697MLS LogoOriginating MLS: Orlando Regional

    Facts & features

    Interior

    Bedrooms & bathrooms
    • Bedrooms: 3
    • Bathrooms: 3
    • Full bathrooms: 2
    • 1/2 bathrooms: 1
    Primary bedroom
    • Features: En Suite Bathroom, Walk-In Closet(s)
    • Level: First
    • Area: 208 Square Feet
    • Dimensions: 16x13
    Bedroom 2
    • Features: No Closet
    • Level: First
    • Area: 143 Square Feet
    • Dimensions: 11x13
    Bedroom 3
    • Features: Built-in Closet
    • Level: First
    • Area: 121 Square Feet
    • Dimensions: 11x11
    Dining room
    • Features: No Closet
    • Level: First
    • Area: 154 Square Feet
    • Dimensions: 14x11
    Foyer
    • Features: No Closet
    • Level: First
    • Area: 80 Square Feet
    • Dimensions: 10x8
    Great room
    • Features: Ceiling Fan(s), No Closet
    • Level: First
    • Area: 512 Square Feet
    • Dimensions: 32x16
    Kitchen
    • Features: Built-in Closet
    • Level: First
    Heating
    • Central
    Cooling
    • Central Air
    Appliances
    • Included: Dishwasher, Disposal, Dryer, Microwave, Range, Refrigerator, Washer, Water Filtration System, Water Softener
    • Laundry: Inside, Laundry Room
    Features
    • Ceiling Fan(s), Eating Space In Kitchen, High Ceilings, Kitchen/Family Room Combo, Open Floorplan, Solid Wood Cabinets, Split Bedroom, Stone Counters, Vaulted Ceiling(s), Walk-In Closet(s)
    • Flooring: Ceramic Tile, Laminate
    • Has fireplace: No
    Interior area
    • Total structure area: 2,716
    • Total interior livable area: 2,016 sqft

    Property

    Parking
    • Total spaces: 2
    • Parking features: Golf Cart Garage, Golf Cart Parking
    • Attached garage spaces: 2
    Features
    • Levels: One
    • Stories: 1
    • Exterior features: Irrigation System, Private Mailbox, Sidewalk
    • Has private pool: Yes
    • Pool features: Gunite
    • Spa features: In Ground
    Lot
    • Size: 10,567 sqft
    Details
    • Parcel number: 201927153000C01700
    • Zoning: A
    • Special conditions: None

    Construction

    Type & style
    • Home type: SingleFamily
    • Property subtype: Single Family Residence
    Materials
    • Block, Stucco
    • Foundation: Slab
    • Roof: Shingle
    Condition
    • New construction: No
    • Year built: 1999

    Utilities & green energy

    • Sewer: Public Sewer
    • Water: None
    • Utilities for property: BB/HS Internet Available, Cable Available, Electricity Connected, Public, Sewer Connected, Street Lights, Underground Utilities, Water Connected

    Community & neighborhood

    Community
    • Community features: Clubhouse, Deed Restrictions, Golf Carts OK, Golf
    Location
    • Region: Mount Dora
    • Subdivision: MT DORA COUNTRY CLUB MT DORA PH 02-2 BLK C REP

    HOA & financial

    HOA
    • Has HOA: Yes
    • HOA fee: $83 monthly
    • Services included: Common Area Taxes, Maintenance Grounds, Manager
    • Association name: Country Club of Mt Dora / Jake Chamness
    • Association phone: 352-383-0363
    Other fees
    • Pet fee: $0 monthly
    Other financial information
    • Total actual rent: 0

    Other

    Other facts
    • Listing terms: Cash,Conventional,FHA
    • Ownership: Fee Simple
    • Road surface type: Asphalt

    Price history

    DateEventPrice
    8/12/2025Sold$499,000$248/sqft
    Source: Stellar MLS #G5093697 Report a problem
    7/31/2025Pending sale$499,000$248/sqft
    Source: Stellar MLS #G5093697 Report a problem
    7/11/2025Price change$499,000-5%$248/sqft
    Source: Stellar MLS #G5093697 Report a problem
    4/24/2025Price change$525,000-2.8%$260/sqft
    Source: Stellar MLS #G5093697 Report a problem
    3/3/2025Listed for sale$540,000+14.9%$268/sqft
    Source: Stellar MLS #G5093697 Report a problem
    10/24/2022Sold$470,000+1.4%$233/sqft
    Source: Public Record Report a problem
    9/2/2022Pending sale$463,500$230/sqft
    Source: Stellar MLS #G5056642 Report a problem
    8/29/2022Price change$463,500-3.2%$230/sqft
    Source: Stellar MLS #G5056642 Report a problem
    8/19/2022Listed for sale$479,000$238/sqft
    Source: Stellar MLS #G5056642 Report a problem
    8/8/2022Listing removed--
    Source: Stellar MLS #G5056642 Report a problem
    7/10/2022Price change$479,000-1.2%$238/sqft
    Source: Stellar MLS #G5056642 Report a problem
    6/17/2022Listed for sale$485,000+162.2%$241/sqft
    Source: Stellar MLS #G5056642 Report a problem
    12/29/2000Sold$185,000$92/sqft
    Source: Public Record Report a problem

    Public tax history

    YearProperty taxesTax assessment
    2025$6,414 +2.9%$371,310 +2.9%
    2024$6,236 +6%$360,850 +3%
    2023$5,885 +57.7%$350,344 +53%
    2022$3,732 +3.7%$229,020 +3%
    2021$3,597 -3.5%$222,356 +1.4%
    2020$3,726 +0.1%$219,286 +2.3%
    2019$3,724 +3.4%$214,356 +1.9%
    2018$3,600 $210,360 +2.1%
    2017$3,600 +7.1%$206,034 +2.1%
    2016$3,361 +2.5%$201,797 +0.7%
    2015$3,280 +0%$200,395 +0.8%
    2014$3,280 +7.3%$198,805 +1.5%
    2013$3,057 -1%$195,867 -0.1%
    2012$3,086 -8%$196,045 -7.5%
    2011$3,356 -4%$211,925 -3.8%
    2010$3,496 +3.4%$220,320 +2.7%
    2009$3,381 +0.2%$214,528 +0.1%
    2008$3,374 -6.7%$214,314 +3%
    2007$3,616 -6.9%$208,072 +2.5%
    2006$3,883 +1.6%$202,998 +3%
    2005$3,822 +2.8%$197,086
    2004$3,720 -0.4%--
    2003$3,734 -0.4%$186,899 -0.7%
    2002$3,747 +27.8%$188,148 +18.8%
    2001$2,932 -2.1%$158,319
    2000$2,994 $158,319

    Find assessor info on the county website

    Neighborhood: 32757

    Nearby schools

    GreatSchools rating
    Schools provided by the listing agent
    • Elementary: Round Lake Elem
    • Middle: Mount Dora Middle
    • High: Mount Dora High

    Source: Stellar MLS. This data may not be complete. We recommend contacting the local school district to confirm school assignments for this home.

    Get a cash offer in 3 minutes
    Find out how much your home could sell for in as little as 3 minutes with a no-obligation cash offer.
    Estimated market value
    $496,400
    Get a cash offer in 3 minutes
    Find out how much your home could sell for in as little as 3 minutes with a no-obligation cash offer.
    Estimated market value
    $496,400