Endless Possibilities in the Heart of Downers Grove! Looking for space, flexibility, and a location that can't be beat? This 4-bedroom, 2.5-bath split-level charmer in the desirable Indian Boundary area is bursting with potential and personality! Tucked away on a quiet dead-end street, this home offers room for everyone-and then some. The main part of the home features 3 spacious bedrooms and 1.5 bathrooms upstairs, while the main level serves up a welcoming kitchen with solid wood cabinetry and a cozy eat-in area. You'll love the large living room, the warm and inviting family room with a fireplace and vaulted ceiling, and the vaulted-ceiling dining room just waiting for your next dinner party or holiday celebration. Need more space? Head down to the lower-level multi-purpose room-ideal for a playroom, workshop, home gym, or epic storage zone! But wait-there's more! A private addition offers a 4th bedroom, full bath, its own kitchenette, and a sun-filled sitting room with a second fireplace and separate entrance. It's perfect for in-laws, guests, a home office, or even rental potential. The possibilities are truly endless! Location? You're steps from restaurants, shopping, the Fairview Ave. train station, Downers Grove pool & racquet club, Barth Pond, and parks galore. O'Neil Middle School is just 3 blocks away, the YMCA is 5 blocks, and South High is a quick 2-mile trip. This home has so much to offer-and so much space to make it your own. Come see it, feel the good vibes, and imagine the life you could live here!
Closed
$495,000
6029 Osage Ave, Downers Grove, IL 60516
4beds
2,316sqft
Single Family Residence
Built in 1960
0.27 Acres Lot
$518,400 Zestimate®
$214/sqft
$3,969 Estimated rent
Home value
$518,400
$472,000 - $570,000
$3,969/mo
Zestimate® history
Owner options
List your home for rent
$3,969/mo
Rent Zestimate®
Find your next renter with Zillow Rental Manager. Plus, with online applications, you can quickly screen prospective tenants – for free.
$3,969/mo
Rent Zestimate®
Refinance and save
$3,528/mo
Est. payment
Refinancing to a lower rate could help reduce your monthly payments and save thousands over the life of the loan.
$3,528/mo
Est. payment
Explore your selling options
Work with a Zillow partner agent
Leverage their expertise and Zillow's premium Showcase listings to get your home seen by more buyers.
Get startedList with your own agent
Get your home in front of millions of buyers by listing it on Zillow.
Learn how to do itSell it yourself
Take full control of how buyers see your home on Zillow by listing For Sale by Owner (FSBO).
List your homeWhat's special
Second fireplaceCozy eat-in areaQuiet dead-end streetMulti-purpose roomSun-filled sitting roomHome gymEpic storage zone
Zillow last checked:
Listing updated:
Listed by:
Laura Parker, CSC (847)514-2443,
eXp Realty
Bought with:
Karen Schwartz
Baird & Warner
Source: MRED as distributed by MLS GRID,MLS#: 12391544
Facts & features
Interior
Bedrooms & bathrooms
- Bedrooms: 4
- Bathrooms: 3
- Full bathrooms: 2
- 1/2 bathrooms: 1
Rooms
- Room types: Eating Area, Office, Kitchen, Storage
Primary bedroom
- Features: Flooring (Hardwood), Bathroom (Half)
- Level: Second
- Area: 143 Square Feet
- Dimensions: 13X11
Bedroom 2
- Features: Flooring (Hardwood)
- Level: Second
- Area: 143 Square Feet
- Dimensions: 13X11
Bedroom 3
- Features: Flooring (Hardwood)
- Level: Second
- Area: 80 Square Feet
- Dimensions: 10X8
Bedroom 4
- Features: Flooring (Ceramic Tile)
- Level: Main
- Area: 156 Square Feet
- Dimensions: 13X12
Dining room
- Features: Flooring (Hardwood)
- Level: Main
- Area: 117 Square Feet
- Dimensions: 13X9
Eating area
- Features: Flooring (Sustainable)
- Level: Main
- Area: 77 Square Feet
- Dimensions: 11X7
Family room
- Features: Flooring (Hardwood)
- Level: Main
- Area: 221 Square Feet
- Dimensions: 17X13
Kitchen
- Features: Kitchen (Eating Area-Table Space, Custom Cabinetry), Flooring (Sustainable)
- Level: Main
- Area: 190 Square Feet
- Dimensions: 19X10
Kitchen 2nd
- Features: Flooring (Ceramic Tile)
- Level: Main
- Area: 64 Square Feet
- Dimensions: 8X8
Laundry
- Features: Flooring (Ceramic Tile)
- Level: Main
- Area: 63 Square Feet
- Dimensions: 9X7
Living room
- Features: Flooring (Hardwood)
- Level: Main
- Area: 264 Square Feet
- Dimensions: 22X12
Office
- Features: Flooring (Ceramic Tile)
- Level: Lower
- Area: 196 Square Feet
- Dimensions: 14X14
Storage
- Level: Lower
- Area: 260 Square Feet
- Dimensions: 10X26
Heating
- Natural Gas, Forced Air, Baseboard
Cooling
- Central Air
Appliances
- Included: Range, Microwave, Dishwasher, Refrigerator, Washer, Dryer, Disposal, Oven
- Laundry: Main Level, In Unit
Features
- Cathedral Ceiling(s), 1st Floor Bedroom, In-Law Floorplan, 1st Floor Full Bath, Beamed Ceilings, Separate Dining Room, Paneling, Workshop
- Flooring: Hardwood
- Windows: Skylight(s)
- Basement: Finished,Crawl Space,Partial Exposure,Storage Space,Daylight
- Number of fireplaces: 2
- Fireplace features: Wood Burning, Family Room, Other
Interior area
- Total structure area: 0
- Total interior livable area: 2,316 sqft
Property
Parking
- Total spaces: 3
- Parking features: Asphalt, Garage Door Opener, On Site, Garage Owned, Detached, Garage
- Garage spaces: 3
- Has uncovered spaces: Yes
Accessibility
- Accessibility features: No Disability Access
Features
- Exterior features: Other
Lot
- Size: 0.27 Acres
- Dimensions: 64X185
Details
- Parcel number: 0917405008
- Special conditions: None
- Other equipment: Ceiling Fan(s), Sump Pump, Radon Mitigation System
Construction
Type & style
- Home type: SingleFamily
- Property subtype: Single Family Residence
Materials
- Vinyl Siding
Condition
- New construction: No
- Year built: 1960
Utilities & green energy
- Sewer: Public Sewer
- Water: Lake Michigan
Community & HOA
Community
- Features: Curbs, Sidewalks, Street Lights, Street Paved
- Security: Carbon Monoxide Detector(s)
HOA
- Services included: None
Location
- Region: Downers Grove
Financial & listing details
- Price per square foot: $214/sqft
- Tax assessed value: $162,855
- Annual tax amount: $8,734
- Date on market: 6/12/2025
- Listing terms: Conventional
- Ownership: Fee Simple
Price history
| Date | Event | Price |
|---|---|---|
| 8/1/2025 | Sold | $495,000-1%$214/sqft |
Source:  MRED as distributed by MLS GRID #12391544 Report a problem MRED as distributed by MLS GRID #12391544 Report a problem | ||
| 6/21/2025 | Contingent | $500,000$216/sqft |
Source: MRED as distributed by MLS GRID #12391544 Report a problem | ||
| 6/12/2025 | Listed for sale | $500,000-4.8%$216/sqft |
Source: MRED as distributed by MLS GRID #12391544 Report a problem | ||
| 6/12/2025 | Listing removed | $525,000$227/sqft |
Source: MRED as distributed by MLS GRID #12354247 Report a problem | ||
| 5/29/2025 | Listed for sale | $525,000+20%$227/sqft |
Source: MRED as distributed by MLS GRID #12354247 Report a problem | ||
| 8/1/2023 | Sold | $437,500-1.7%$189/sqft |
Source: Public Record Report a problem | ||
| 7/26/2023 | Contingent | $445,000$192/sqft |
Source: MRED as distributed by MLS GRID #11707369 Report a problem | ||
| 6/7/2023 | Price change | $445,000-1.1%$192/sqft |
Source: MRED as distributed by MLS GRID #11707369 Report a problem | ||
| 5/19/2023 | Listed for sale | $450,000$194/sqft |
Source: MRED as distributed by MLS GRID #11707369 Report a problem | ||
Public tax history
| Year | Property taxes | Tax assessment |
|---|---|---|
| 2024 | $8,735 +5.3% | $162,855 +8.8% |
| 2023 | $8,299 +6% | $149,710 +6.1% |
| 2022 | $7,828 +6.8% | $141,100 +2.7% |
| 2021 | $7,326 +1.9% | $137,420 +2% |
| 2020 | $7,189 +7.7% | $134,690 |
| 2019 | $6,677 +8.3% | -- |
| 2018 | $6,167 +3.5% | $118,900 +3.9% |
| 2017 | $5,958 +2.3% | $114,410 +4.8% |
| 2016 | $5,823 +1.5% | $109,190 +6.3% |
| 2015 | $5,737 +0.1% | $102,730 +2.9% |
| 2014 | $5,729 +2.1% | $99,880 +0.5% |
| 2013 | $5,611 +1.8% | $99,410 -4.3% |
| 2012 | $5,514 -5.3% | $103,890 -11.7% |
| 2011 | $5,824 -2.3% | $117,650 -8.7% |
| 2010 | $5,959 +1.1% | $128,920 -5.8% |
| 2009 | $5,892 +3.7% | $136,840 |
| 2008 | $5,682 +11.4% | $136,840 +13% |
| 2007 | $5,099 +5.1% | $121,100 +10.2% |
| 2006 | $4,850 +4.5% | $109,870 +7.7% |
| 2005 | $4,641 +3.1% | $102,010 +7% |
| 2004 | $4,502 +4% | $95,340 +10% |
| 2003 | $4,329 +4.1% | $86,670 +7.6% |
| 2002 | $4,157 +3.6% | $80,560 +6.8% |
| 2001 | $4,012 +15.1% | $75,450 +15.9% |
| 2000 | $3,487 | $65,080 |
Find assessor info on the county website
Neighborhood: 60516
Nearby homes
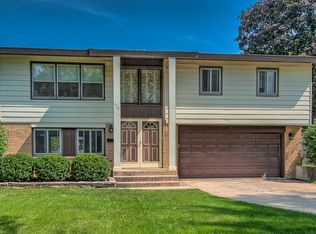
- $365,5003 bd2 ba1.7k sqft906 Oxford St, Downers Grove, IL 60516Sold
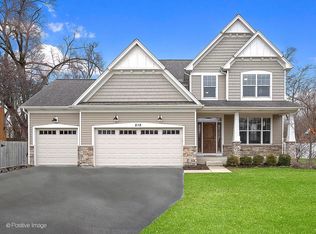
- $771,7004 bd3 ba2.5k sqft215 59th St, Downers Grove, IL 60516Off Market
- $553,400-- bd1 ba2.1k sqft7141 Dexter Rd, Downers Grove, IL 60516Off Market
- $565,600-- bd2 ba1.5k sqft7149 Dexter Rd, Downers Grove, IL 60516Off Market
- $575,000-- bd2 ba1.8k sqft7133 Dexter Rd, Downers Grove, IL 60516Off Market
- $469,700-- bd2 ba1.3k sqft7157 Dexter Rd, Downers Grove, IL 60516Off Market
- $532,9002 bd2 ba1.8k sqft7125 Dexter Rd, Downers Grove, IL 60516Off Market
- $518,000-- bd2 ba1.5k sqft7165 Dexter Rd, Downers Grove, IL 60516Off Market
Nearby schools
GreatSchools rating
- 7/10Kingsley Elementary SchoolGrades: PK-6Distance: 0.8 mi
- 7/10O Neill Middle SchoolGrades: 7-8Distance: 1.8 mi
- 5/10Community H S Dist 99 - South High SchoolGrades: 9-12Distance: 0.9 mi
Schools provided by the listing agent
- Elementary: Fairmount Elementary School
- Middle: O Neill Middle School
- High: South High School
- District: 58
Source: MRED as distributed by MLS GRID. This data may not be complete. We recommend contacting the local school district to confirm school assignments for this home.
Get a cash offer in 3 minutes
Find out how much your home could sell for in as little as 3 minutes with a no-obligation cash offer.
Estimated market value
$518,400
Get a cash offer in 3 minutes
Find out how much your home could sell for in as little as 3 minutes with a no-obligation cash offer.
Estimated market value
$518,400
- Illinois
- DuPage County
- Downers Grove
- 60516
- 6029 Osage Ave
Nearby cities
Nearby neighborhoods
Nearby zip codes
Other Downers Grove Topics
