Builders Model home. All brick exterior first level. Big fenced level back yard. Covered front and rear entrances. 15 foot entry foyer, with ceramic tile. Hardwood under carpet in the living room and all bedrooms. Bright and sunny eat-in kitchen has a full wall of windows, custom solid wood white-washed cabinets, with raised panel door design, showcase cabinet over range top with glass doors, to display your teapot collection or kitchen treasures. Roll-out shelves under cooktop for easy access to larger pots, pans and small appliances. Ceramic tile backsplash and surrounds above counters, cooktop and oven range. Bonus window over kitchen sink! Master bedroom has extra sink and vanity bar with walk-thru to hall bathroom. Lower level bath has Kohler fixtures, shower/tub enclosure has ceramic tile surround, vented exhaust fan. New carpet lower level. Washer and dryer included. New roof. Covered rear balcony. Oversized 520 Sq.Ft. heated garage. Steel overhead garage door and front doors. LL has under stairs storage with built-in shelves. Amana A/C. Low maintenance exterior - brick/aluminum, aluminum soffits and facia. Five blocks to grade school. Walk to McCullum Park. Three miles to historic Belmont Golf Club Original owner. Good bones, great neighborhood. Almost 60 years old, never had a drop of seepage in the lower level! Close to shopping, Five minutes to I55. Five minutes to I355. Two miles to metro, 20 minutes ride to Chicago
Closed
$365,500
906 Oxford St, Downers Grove, IL 60516
3beds
1,792sqft
Single Family Residence
Built in 1964
0.25 Acres Lot
$487,700 Zestimate®
$204/sqft
$3,116 Estimated rent
Home value
$487,700
$458,000 - $522,000
$3,116/mo
Zestimate® history
Owner options
List your home for rent
$3,116/mo
Rent Zestimate®
Find your next renter with Zillow Rental Manager. Plus, with online applications, you can quickly screen prospective tenants – for free.
$3,116/mo
Rent Zestimate®
Refinance and save
$2,580/mo
Est. payment
Refinancing to a lower rate could help reduce your monthly payments and save thousands over the life of the loan.
$2,580/mo
Est. payment
Explore your selling options
Work with a Zillow partner agent
Leverage their expertise and Zillow's premium Showcase listings to get your home seen by more buyers.
Get startedList with your own agent
Get your home in front of millions of buyers by listing it on Zillow.
Learn how to do itSell it yourself
Take full control of how buyers see your home on Zillow by listing For Sale by Owner (FSBO).
List your homeWhat's special
Extra sinkLarger potsNew roofNew carpetSmall appliancesCeramic tile surroundRoll-out shelves
Zillow last checked:
Listing updated:
Listed by:
Adam Smolen 847-962-8756,
RE/MAX City
Bought with:
Tabitha Murphy
Berkshire Hathaway HomeServices Chicago
Source: MRED as distributed by MLS GRID,MLS#: 11907294
Facts & features
Interior
Bedrooms & bathrooms
- Bedrooms: 3
- Bathrooms: 2
- Full bathrooms: 2
Rooms
- Room types: No additional rooms
Primary bedroom
- Level: Main
- Area: 130 Square Feet
- Dimensions: 13X10
Bedroom 2
- Level: Main
- Area: 144 Square Feet
- Dimensions: 12X12
Bedroom 3
- Level: Main
- Area: 120 Square Feet
- Dimensions: 12X10
Family room
- Level: Basement
- Area: 294 Square Feet
- Dimensions: 14X21
Kitchen
- Level: Main
- Area: 154 Square Feet
- Dimensions: 11X14
Laundry
- Level: Basement
- Area: 40 Square Feet
- Dimensions: 8X5
Living room
- Level: Main
- Area: 357 Square Feet
- Dimensions: 17X21
Heating
- Natural Gas
Cooling
- Central Air
Appliances
- Included: Range, Refrigerator, Washer, Dryer
Features
- Basement: Finished,Full
Interior area
- Total structure area: 0
- Total interior livable area: 1,792 sqft
Property
Parking
- Total spaces: 2
- Parking features: On Site, Garage Owned, Attached, Garage
- Attached garage spaces: 2
Accessibility
- Accessibility features: No Disability Access
Features
- Stories: 1.5
Lot
- Size: 0.25 Acres
Details
- Parcel number: 0920121009
- Special conditions: None
Construction
Type & style
- Home type: SingleFamily
- Property subtype: Single Family Residence
Materials
- Aluminum Siding
Condition
- New construction: No
- Year built: 1964
Utilities & green energy
- Sewer: Public Sewer
- Water: Public
Community & HOA
HOA
- Services included: None
Location
- Region: Downers Grove
Financial & listing details
- Price per square foot: $204/sqft
- Tax assessed value: $121,246
- Annual tax amount: $2,000
- Date on market: 10/12/2023
- Listing terms: Conventional
- Ownership: Fee Simple
Price history
| Date | Event | Price |
|---|---|---|
| 11/29/2023 | Sold | $365,500+0.2%$204/sqft |
Source:  MRED as distributed by MLS GRID #11907294 Report a problem MRED as distributed by MLS GRID #11907294 Report a problem | ||
| 10/27/2023 | Contingent | $364,900$204/sqft |
Source: MRED as distributed by MLS GRID #11907294 Report a problem | ||
| 10/12/2023 | Listed for sale | $364,900+1.4%$204/sqft |
Source: MRED as distributed by MLS GRID #11907294 Report a problem | ||
| 10/12/2023 | Listing removed | -- |
Source: MRED as distributed by MLS GRID #11878797 Report a problem | ||
| 9/19/2023 | Contingent | $359,900$201/sqft |
Source: MRED as distributed by MLS GRID #11878797 Report a problem | ||
| 9/6/2023 | Price change | $359,900-2.7%$201/sqft |
Source: MRED as distributed by MLS GRID #11878797 Report a problem | ||
| 8/22/2023 | Listed for sale | $369,900+1.4%$206/sqft |
Source: MRED as distributed by MLS GRID #11866209 Report a problem | ||
| 8/21/2023 | Listing removed | -- |
Source: Owner Report a problem | ||
| 7/29/2023 | Price change | $364,900-1.4%$204/sqft |
Source: Owner Report a problem | ||
| 7/23/2023 | Price change | $369,900-1.4%$206/sqft |
Source: Owner Report a problem | ||
| 7/18/2023 | Price change | $375,000-0.2%$209/sqft |
Source: Owner Report a problem | ||
| 7/14/2023 | Listed for sale | $375,900$210/sqft |
Source: Owner Report a problem | ||
Public tax history
| Year | Property taxes | Tax assessment |
|---|---|---|
| 2024 | $6,483 +14.3% | $121,246 +8.8% |
| 2023 | $5,674 +183.7% | $111,460 +6.1% |
| 2022 | $2,000 +5.6% | $105,050 +1.2% |
| 2021 | $1,895 -0.2% | $103,850 +2% |
| 2020 | $1,899 -1.1% | $101,790 |
| 2019 | $1,920 -1.2% | -- |
| 2018 | $1,943 -0.8% | $92,110 +3.9% |
| 2017 | $1,958 -2.9% | $88,630 +4.8% |
| 2016 | $2,016 -5.2% | $84,590 +6.3% |
| 2015 | $2,126 -3% | $79,580 +2.9% |
| 2014 | $2,191 +1.6% | $77,370 +0.5% |
| 2013 | $2,157 +5% | $77,010 -4.3% |
| 2012 | $2,055 +8.6% | $80,480 -6.1% |
| 2011 | $1,893 +8% | $85,710 -10.8% |
| 2010 | $1,753 +7.9% | $96,080 -5.8% |
| 2009 | $1,625 +2.6% | $101,980 |
| 2008 | $1,584 -4.2% | $101,980 +5.9% |
| 2007 | $1,652 -2.1% | $96,290 +10.2% |
| 2006 | $1,688 -4.6% | $87,370 +7.7% |
| 2005 | $1,770 -4% | $81,120 +7% |
| 2004 | $1,844 -10.3% | $75,810 +10% |
| 2003 | $2,055 -3.5% | $68,920 +12.8% |
| 2002 | $2,130 -3.3% | $61,120 +6.8% |
| 2001 | $2,202 -1.5% | $57,250 +3.5% |
| 2000 | $2,236 | $55,320 |
Find assessor info on the county website
Neighborhood: 60516
Nearby homes
- $495,0004 bd3 ba2.3k sqft6029 Osage Ave, Downers Grove, IL 60516Sold
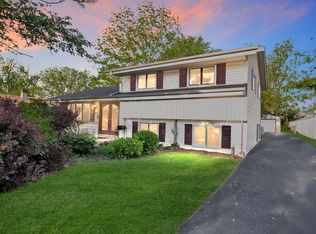
- $781,9004 bd3 ba2.5k sqft215 59th St, Downers Grove, IL 60516Off Market
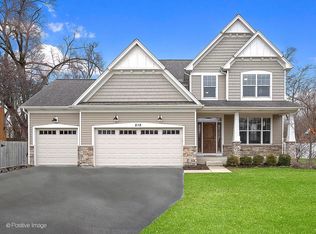
- $561,400-- bd1 ba2.1k sqft7141 Dexter Rd, Downers Grove, IL 60516Off Market
- $576,000-- bd2 ba1.5k sqft7149 Dexter Rd, Downers Grove, IL 60516Off Market
- $581,400-- bd2 ba1.8k sqft7133 Dexter Rd, Downers Grove, IL 60516Off Market
- $475,000-- bd2 ba1.3k sqft7157 Dexter Rd, Downers Grove, IL 60516Off Market
- $534,6002 bd2 ba1.8k sqft7125 Dexter Rd, Downers Grove, IL 60516Off Market
- $528,100-- bd2 ba1.5k sqft7165 Dexter Rd, Downers Grove, IL 60516Off Market
Nearby schools
GreatSchools rating
- 7/10Kingsley Elementary SchoolGrades: PK-6Distance: 0.8 mi
- 7/10O Neill Middle SchoolGrades: 7-8Distance: 1.8 mi
- 5/10Community H S Dist 99 - South High SchoolGrades: 9-12Distance: 0.9 mi
Schools provided by the listing agent
- Elementary: El Sierra Elementary School
- Middle: O Neill Middle School
- High: South High School
- District: 58
Source: MRED as distributed by MLS GRID. This data may not be complete. We recommend contacting the local school district to confirm school assignments for this home.
Get a cash offer in 3 minutes
Find out how much your home could sell for in as little as 3 minutes with a no-obligation cash offer.
Estimated market value
$487,700
Get a cash offer in 3 minutes
Find out how much your home could sell for in as little as 3 minutes with a no-obligation cash offer.
Estimated market value
$487,700
- Illinois
- DuPage County
- Downers Grove
- 60516
- 906 Oxford St
Nearby cities
Nearby neighborhoods
Nearby zip codes
Other Downers Grove Topics
