Skip main navigation
Sold for $495,170
  • $495,170

    6029 Soho Way, Hyattsville, MD 20782

    3beds
    1,900sqft
    Townhouse
    Built in ----
    -- sqft lot
    $493,300 Zestimate®
    $261/sqft
    $3,190 Estimated rent

    Home value

    $493,300

    $449,000 - $543,000

    $3,190/mo

    Zestimate® history
    Loading
    Loading...

    Owner options

    List your home for rent

    $3,190/mo

    Rent Zestimate®

    Find your next renter with Zillow Rental Manager. Plus, with online applications, you can quickly screen prospective tenants – for free.

    Learn more

    $3,190/mo

    Rent Zestimate®

    Refinance and save

    $3,177/mo

    Est. payment

    Refinancing to a lower rate could help reduce your monthly payments and save thousands over the life of the loan.

    See today's rates

    $3,177/mo

    Est. payment

    Explore your selling options

    Work with a Zillow partner agent

    Leverage their expertise and Zillow's premium Showcase listings to get your home seen by more buyers.

    Get started

    List with your own agent

    Get your home in front of millions of buyers by listing it on Zillow.

    Learn how to do it

    Sell it yourself

    Take full control of how buyers see your home on Zillow by listing For Sale by Owner (FSBO).

    List your home

    What's special

    Luxurious finishesAmple storageSecluded deckHigh ceilingsModern convenienceLarge windowsNatural light
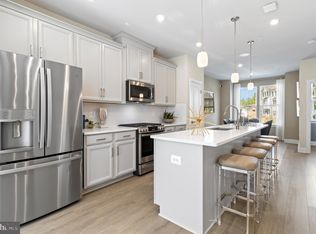
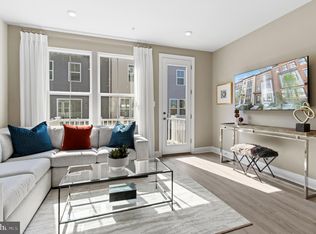
    Welcome to your dream home! The Hugo features 3 spacious bedrooms and 3.5 baths, ideal for any modern family. Upon entering the foyer, you'll encounter stunning oak stairs leading to the main level, along with a lower level bedroom suite and full bath - perfect for guests or a peaceful retreat. Navigate through this luminous and spacious area with its high ceilings and large windows that flood the room with natural light, allowing you to uncover an elegant kitchen showcasing premium GE appliances. Effortlessly prepare gourmet meals amidst the convenience of generous counter space, top-of-the-line appliances, and ample storage for all your culinary needs. The nearby dining spot, seamlessly integrated with the kitchen, extends to a secluded deck, perfect for alfresco dining and simplifying outdoor hosting. Head upstairs to find the inviting primary bedroom retreat, complete with an en suite bath featuring luxurious finishes and a relaxing ambiance. An additional well-appointed bedroom and bath provide ample space for guests or family members. Enjoy the perfect blend of modern convenience and comfort in this thoughtfully designed living space. The photos shown are from a similar home. Design selections have not yet been chosen for this home. The current price reflects Base Price and Structural Options, the final price will increase once a design package is added.

    Zillow last checked:

    Listing updated:

    Listed by:

    Martin Alloy 571-999-7039,

    SM Brokerage, LLC

    Bought with:

    Stephen A Jones, 661804

    Own Real Estate

    Source: Bright MLS,MLS#: MDPG2116060MLS Logo

    Facts & features

    Interior

    Bedrooms & bathrooms
    • Bedrooms: 3
    • Bathrooms: 4
    • Full bathrooms: 3
    • 1/2 bathrooms: 1
    • Main level bathrooms: 1
    • Main level bedrooms: 1
    Heating
    • Forced Air, Programmable Thermostat, Electric
    Cooling
    • Central Air, Programmable Thermostat, Electric
    Appliances
    • Included: Dishwasher, Disposal, Microwave, Oven/Range - Electric, Electric Water Heater
    Features
    • Combination Kitchen/Dining, Open Floorplan, Upgraded Countertops
    • Windows: Double Pane Windows
    • Has basement: No
    • Has fireplace: No
    Interior area
    • Total structure area: 1,900
    • Total interior livable area: 1,900 sqft
    • Finished area above ground: 1,900

    Property

    Parking
    • Total spaces: 1
    • Parking features: Garage Faces Rear, Attached
    • Attached garage spaces: 1
    Accessibility
    • Accessibility features: 2+ Access Exits
    Features
    • Levels: Three
    • Stories: 3
    • Pool features: None
    Details
    • Additional structures: Above Grade
    • Parcel number: 17175722750
    • Zoning: N/A
    • Special conditions: Standard

    Construction

    Type & style
    • Home type: Townhouse
    • Architectural style: Traditional
    • Property subtype: Townhouse
    Materials
    • Brick Front, Vinyl Siding
    • Foundation: Slab
    Condition
    • Excellent
    • New construction: Yes
    Details
    • Builder model: The Hugo (Elev. K)
    • Builder name: Stanley Martin Homes

    Utilities & green energy

    • Sewer: Public Sewer
    • Water: Public

    Community & neighborhood

    Location
    • Region: Hyattsville
    • Subdivision: Gateway West

    HOA & financial

    HOA
    • Has HOA: Yes
    • HOA fee: $58 monthly
    • Amenities included: Tot Lots/Playground
    • Services included: Lawn Care Front, Snow Removal, Trash

    Other

    Other facts
    • Listing agreement: Exclusive Right To Sell
    • Listing terms: Conventional,FHA,VA Loan
    • Ownership: Fee Simple

    Price history

    DateEventPrice
    12/11/2024Sold$495,170+0.2%$261/sqft
    Source: Bright MLS #MDPG2116060 Report a problem
    7/2/2024Pending sale$494,135-0.8%$260/sqft
    Source: Bright MLS #MDPG2116060 Report a problem
    6/15/2024Price change$497,920+0.8%$262/sqft
    Source: Stanley Martin Homes Report a problem
    6/13/2024Price change$494,135-0.3%$260/sqft
    Source: Bright MLS #MDPG2116060 Report a problem
    6/11/2024Listed for sale$495,635$261/sqft
    Source: Bright MLS #MDPG2116060 Report a problem

    Public tax history

    Tax history is unavailable.

    Neighborhood: 20782

    Nearby schools

    GreatSchools rating
    Schools provided by the listing agent
    • District: Prince George's County Public Schools

    Source: Bright MLS. This data may not be complete. We recommend contacting the local school district to confirm school assignments for this home.

    Get a cash offer in 3 minutes
    Find out how much your home could sell for in as little as 3 minutes with a no-obligation cash offer.
    Estimated market value
    $493,300
    Get a cash offer in 3 minutes
    Find out how much your home could sell for in as little as 3 minutes with a no-obligation cash offer.
    Estimated market value
    $493,300