Skip main navigation
Off market
  • $304,300

    603 12th St SE, Altoona, IA 50009

    5beds
    1baths
    1,840sqft
    Residential
    Built in 1972
    9,801 Square Feet Lot
    $304,300 Zestimate®
    $165/sqft
    $1,904 Estimated rent

    Home value

    $304,300

    $289,000 - $320,000

    $1,904/mo

    Zestimate® history
    Loading
    Loading...

    Owner options

    List your home for rent

    $1,904/mo

    Rent Zestimate®

    Find your next renter with Zillow Rental Manager. Plus, with online applications, you can quickly screen prospective tenants – for free.

    Learn more

    $1,904/mo

    Rent Zestimate®

    Refinance and save

    $1,669/mo

    Est. payment

    Refinancing to a lower rate could help reduce your monthly payments and save thousands over the life of the loan.

    See today's rates

    $1,669/mo

    Est. payment

    Explore your selling options

    Work with a Zillow partner agent

    Leverage their expertise and Zillow's premium Showcase listings to get your home seen by more buyers.

    Get started

    List with your own agent

    Get your home in front of millions of buyers by listing it on Zillow.

    Learn how to do it

    Sell it yourself

    Take full control of how buyers see your home on Zillow by listing For Sale by Owner (FSBO).

    List your home

    What's special

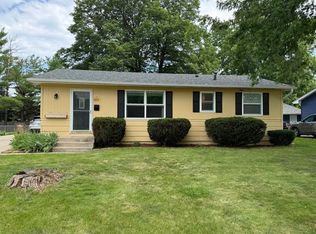
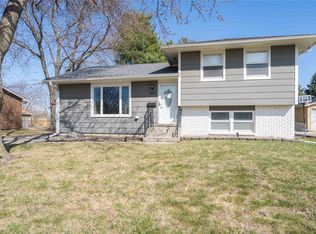
    Back on market! Give me a call to arrange a showing. You have to see this house! Call Jason at 515-240-4801 Welcome home! This large 5 bedroom, 2 bathroom home has plenty of space for you in magnificent Altoona, Iowa. Located next to Centennial Elementary and walking distance of local grocery store, this beautiful home has lots to offer with 3200 square feet of living space (including main living area, two-story addition, and completely finished basement). The interior of the home is an open floor plan with large kitchen with center island, ample space for hosting guests and large groups. The open layout of the finished basement and 2nd kitchen offer additional hosting space. First floor dedicated laundry room, five bedrooms, and two bathrooms give your plenty of room to stretch out. The master bedroom is 500 square feet and offers his and her walk-in closets. Sitting on just under a quarter acre, this perfectly sized yard sits on a quiet lot with 3 mature towering maples offering shade over both the welcoming front porch and the beautiful backyard with recently added child's playhouse with loft. The two car garage is 780 square feet which is nearly double the size of most in the area. Built-in shelves and cabinets offer plenty of storage space in this over-sized garage and make for a convenient outdoor workspace. This idyllic home is in a quiet and walkable neighborhood close to city parks, bike trails, and all the best that Altoona has to offer. Welcome home!

    This property is off market, which means it's not currently listed for sale or rent on Zillow. This may be different from what's available on other websites or public sources.
    Facts & features

    Interior

    Bedrooms & bathrooms
    • Bedrooms: 5
    • Bathrooms: 1
    Heating
    • Forced air, Gas
    Cooling
    • Central
    Appliances
    • Included: Dishwasher, Dryer, Freezer, Garbage disposal, Range / Oven, Refrigerator, Washer
    Features
    • Carpeting, Smoke Detector, Drapes/Curtains
    • Flooring: Laminate
    • Basement: Finished
    • Has fireplace: No
    Interior area
    • Total interior livable area: 1,840 sqft

    Property

    Parking
    • Total spaces: 3
    • Parking features: Garage - Detached, Off-street, On-street
    Features
    • Exterior features: Vinyl
    Lot
    • Size: 9,801 sqft
    Details
    • Parcel number: 17100360492000

    Construction

    Type & style
    • Home type: SingleFamily
    • Architectural style: Conventional
    • Property subtype: Residential
    Materials
    • masonry
    • Foundation: Concrete
    • Roof: Asphalt
    Condition
    • Year built: 1972

    Utilities & green energy

    • Sewer: City

    Community & neighborhood

    Location
    • Region: Altoona

    Other

    Other facts
    • Family Room: Lower Level, 1st Floor
    • MLS: Des Moines
    • Exterior: Frame
    • Foundation: Poured
    • Heat Source: Natural
    • Property Sub Type: Residential
    • Property Type: Residential
    • Interior Features: Carpeting, Smoke Detector, Drapes/Curtains
    • Sewer: City
    • Water: City
    • Driveway: Concrete
    • Style: 1.5 Story
    • Sellers Request: 0
    • Last Change Type: Pending
    • Geocode Source: PxPoint

    Price history

    DateEventPrice
    4/17/2018Sold$189,900$103/sqft
    Source: DMMLS #554584 Report a problem
    3/13/2018Pending sale$189,900$103/sqft
    Source: Pennie Carroll & Associates #554584 Report a problem
    3/7/2018Price change$189,900-3.7%$103/sqft
    Source: Pennie Carroll & Associates #554584 Report a problem
    2/5/2018Price change$197,200+0.1%$107/sqft
    Source: Pennie Carroll & Associates #554584 Report a problem
    1/23/2018Listed for sale$197,000+1%$107/sqft
    Source: Owner Report a problem
    7/27/2017Listing removed$1,700$1/sqft
    Source: Owner Report a problem
    7/22/2017Listed for rent$1,700$1/sqft
    Source: Owner Report a problem
    7/22/2017Listing removed$195,000$106/sqft
    Source: Owner Report a problem
    6/30/2017Price change$195,000+8.9%$106/sqft
    Source: Owner Report a problem
    6/6/2017Price change$179,000-5.8%$97/sqft
    Source: Owner Report a problem
    5/29/2017Listed for sale$190,000+15.2%$103/sqft
    Source: Owner Report a problem
    10/22/2011Listing removed$165,000$90/sqft
    Source: Iowa Realty Co., Inc. #387783 Report a problem
    7/23/2011Listed for sale$165,000-2.9%$90/sqft
    Source: Iowa Realty Co., Inc. #387783 Report a problem
    3/3/2011Listing removed$169,900$92/sqft
    Source: Iowa Realty Co., Inc. #372921 Report a problem
    10/16/2010Price change$169,900-2.9%$92/sqft
    Source: Iowa Realty Co., Inc. #372921 Report a problem
    9/4/2010Listed for sale$175,000+8.4%$95/sqft
    Source: Iowa Realty Co., Inc. #372921 Report a problem
    5/29/2007Sold$161,500$88/sqft
    Source: DMMLS #300643 Report a problem

    Public tax history

    YearProperty taxesTax assessment
    2025$4,890 +2.3%$309,900 +7.6%
    2024$4,780 +5.9%$287,900
    2023$4,514 +1.3%$287,900 +25.1%
    2022$4,456 -9.6%$230,100
    2021$4,929 +16.3%$230,100 +8.4%
    2020$4,238 +10.8%$212,300
    2019$3,824 -0.1%$212,300 +12.4%
    2018$3,826 $188,800
    2017$3,826 -0.8%$188,800 +8.8%
    2016$3,856 $173,500
    2015$3,856 -0.6%$173,500 +0.3%
    2014$3,880 $173,000
    2013-- $173,000 +1.2%
    2012-- $170,900
    2011-- $170,900 -6.2%
    2010-- $182,100
    2009-- $182,100 +3.8%
    2008-- $175,400
    2007-- $175,400 +20.1%
    2006-- $146,000
    2005-- $146,000 +24.5%
    2003-- $117,250 +9%
    2002-- $107,610
    2001-- $107,610

    Find assessor info on the county website

    Neighborhood: 50009

    Nearby schools

    GreatSchools rating
    Schools provided by the listing agent
    • District: Southeast Polk

    Source: The MLS. This data may not be complete. We recommend contacting the local school district to confirm school assignments for this home.

    Get pre-qualified for a loan
    At Zillow Home Loans, we can pre-qualify you in as little as 5 minutes with no impact to your credit score.

    An equal housing lender. NMLS #10287.

    Sell for more on Zillow
    Get a Zillow Showcase℠ listing at no additional cost and you could sell for .
    $304,300
    2% more
    +$6,086
    With Zillow Showcase(estimated)
    $310,386