This home is rich with character you simply can't replicate, blending timeless charm with thoughtful updates. Inside, warmth and craftsmanship shine throughout. Custom maple cabinets anchor the kitchen with both beauty and function, while two fireplaces—a classic wood-burning fireplace and a convenient gas fireplace—create inviting spaces to gather and unwind. The home offers 4.5 bedrooms and 3 bathrooms, providing flexibility for family, guests, home offices, or creative spaces.Storage is abundant, with generous closets and a large attic that makes organization effortless and keeps living spaces uncluttered. Multiple laundry hookups add everyday convenience and adaptability to fit your lifestyle.
Practical features blend seamlessly with charm, including a two-stall attached garage and underground sprinklers that keep the yard green and low-maintenance. Each room feels intentional, comfortable, and full of personality, reflecting a home that has been well cared for and deeply enjoyed.
Outside, the home truly comes alive during the summer, when the street transforms into the heart of the community's Fourth of July celebration. Whether you're hosting friends, greeting neighbors, or simply enjoying the energy from your own front yard, this location is unmatched.
This is a home with soulset in a neighborhood known for its spirit, its traditions, and its sense of belonging.
For sale
$337,000
603 1st Ave W, Mobridge, SD 57601
4beds
2,600sqft
Single Family Residence
Built in ----
10,500 Square Feet Lot
$327,600 Zestimate®
$130/sqft
$-- HOA
What's special
Thoughtful updatesTimeless charmRich with characterTwo-stall attached garage
- 246 days
- 141
- 15
Zillow last checked:
Listing updated:
Listed by:
Rylae Jensen 605-280-8793,
Bridge City Real Estate
Source: Central South Dakota BOR,MLS#: 26-6
Facts & features
Interior
Bedrooms & bathrooms
- Bedrooms: 4
- Bathrooms: 3
- Full bathrooms: 3
Heating
- Forced Air
Appliances
- Included: Oven, Dryer, Wall Oven, Washer, Water Softener, Refrigerator
Features
- Flooring: Carpet
- Basement: Finished
Interior area
- Total structure area: 2,600
- Total interior livable area: 2,600 sqft
Property
Parking
- Parking features: Garage - Attached
- Has attached garage: Yes
Features
- Levels: Multi-level
- Stories: 2
Lot
- Size: 10,500 Square Feet
Details
- Parcel number: 005356
Construction
Type & style
- Home type: SingleFamily
- Property subtype: Single Family Residence
Materials
- Stucco
Community & HOA
Community
- Subdivision: None
Location
- Region: Mobridge
Financial & listing details
- Price per square foot: $130/sqft
- Tax assessed value: $136,649
- Annual tax amount: $2,147
- Date on market: 1/22/2026
Estimated market value
$327,600
$311,000 - $344,000
$1,719/mo
Price history
| Date | Event | Price |
|---|---|---|
| 8/20/2026 | Price change | $337,000-3.4%$130/sqft |
Source:  Central South Dakota BOR #26-6 Report a problem Central South Dakota BOR #26-6 Report a problem | ||
| 1/22/2026 | Listed for sale | $349,000+20.8%$134/sqft |
Source: Central South Dakota BOR #26-6 Report a problem | ||
| 3/24/2021 | Listing removed | -- |
Source: Owner Report a problem | ||
| 5/6/2020 | Listing removed | $289,000$111/sqft |
Source: Owner Report a problem | ||
| 8/28/2019 | Listed for sale | $289,000$111/sqft |
Source: Owner Report a problem | ||
Public tax history
| Year | Property taxes | Tax assessment |
|---|---|---|
| 2025 | $2,275 +9.2% | $136,649 |
| 2024 | $2,083 +2% | $136,649 +17% |
| 2023 | $2,044 +5% | $116,794 +15% |
| 2022 | $1,946 +1% | $101,560 |
| 2021 | $1,927 +0.3% | $101,560 +1.7% |
| 2020 | $1,921 | $99,830 |
| 2019 | $1,921 +5.3% | $99,830 |
| 2018 | $1,824 0% | $99,830 |
| 2017 | $1,825 -13.5% | $99,830 |
| 2016 | $2,108 | $99,830 |
Find assessor info on the county website
Monthly payment
Est. payment
Payment breakdown
Explore the cost of this home by adjusting the details. Changes won't be saved.Climate risks
Neighborhood: 57601
Similar homes
- $350,0006 bd3 ba3.3k sqft615 4th Ave E, Mobridge, SD 57601For Sale
 MLS ID #26-546, Kristen Gill, Gill Land Company. Aberdeen MLS
 - $289,9004 bd2 ba2.1k sqft814 7th Ave W, Mobridge, SD 57601For Sale
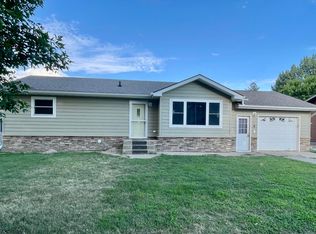 MLS ID #26-285, Jackie Heil, Bridge City Real Estate. Central South Dakota BOR
 - $274,9004 bd2 ba2.3k sqft1014 8th St W, Mobridge, SD 57601For Sale
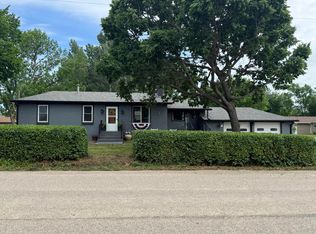 MLS ID #26-204, Rylae Jensen, Bridge City Real Estate. Central South Dakota BOR
 - $380,0003 bd2 ba1.8k sqft202 3rd Ave W, Mobridge, SD 57601For Sale
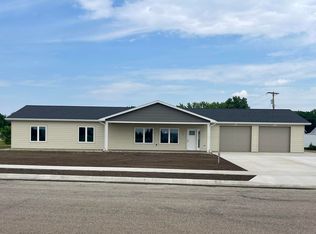 MLS ID #26-258, Jackie Heil, Bridge City Real Estate. Central South Dakota BOR
