If you've been searching for a property with serious shop and storage space, this one delivers. Situated on a generous 129x140 lot, this spacious 6-bedroom, 2.5-bath home offers approximately 3,300 square feet of living space along with an impressive 24x60 detached shop that sets it apart from the competition.
The standout feature is the large detached shop, complete with a 16x10 overhead door and partial heat--ideal for storing boats, campers, trailers, ATVs, snowmobiles, classic cars, or creating the ultimate workshop. Combined with a 2-stall detached garage and extensive off-street and off-alley parking, there's room for all your toys, equipment, and projects. Inside, the home offers plenty of space for family and guests. The main floor features a large kitchen with dining area, comfortable living room, full bathroom, and two bedrooms, including a spacious primary suite with a walk-in closet and private en-suite bath featuring a Jacuzzi tub. A substantial addition, formerly used as a daycare, provides endless possibilities for a home business, game room, fitness area, hobby space, or expanded family living.
Upstairs you'll find three additional bedrooms and a half bath, while the finished basement includes a family room, sixth bedroom, and utility room with additional storage space.
Outside, enjoy a fenced backyard with a garden area, underground sprinklers, and front and side decks. Conveniently located within walking distance of schools, the water park, and ball fields, this property combines exceptional living space with the kind of shop, storage, and parking capacity that's difficult to find.
For sale
$375,000
615 4th Ave E, Mobridge, SD 57601
6beds
3baths
3,304sqft
Single Family Residence
Built in 1910
50,140 Acres Lot
$355,400 Zestimate®
$113/sqft
$-- HOA
What's special
Underground sprinklersFront and side decksWalk-in closetSpacious primary suite
- 41 days
- 864
- 25
Zillow last checked:
Listing updated:
Listed by:
Kristen Gill 701-934-2732,
Gill Land Company
Source: Aberdeen MLS,MLS#: 26-546
Facts & features
Interior
Bedrooms & bathrooms
- Bedrooms: 6
- Bathrooms: 3
Heating
- Forced Air, Natural Gas
Cooling
- Central Air
Appliances
- Included: Dishwasher, Dryer, Microwave, Range, Washer
Interior area
- Total structure area: 3,304
- Total interior livable area: 3,304 sqft
Property
Parking
- Parking features: Garage
- Has garage: Yes
Lot
- Size: 50,140 Acres
- Dimensions: 129 x 140
Details
- Parcel number: 005479
Construction
Type & style
- Home type: SingleFamily
- Property subtype: Single Family Residence
Materials
- Roof: Metal
Condition
- Year built: 1910
Utilities & green energy
- Sewer: Public Sewer
Community & HOA
Location
- Region: Mobridge
Financial & listing details
- Price per square foot: $113/sqft
- Tax assessed value: $93,310
- Annual tax amount: $1,574
- Date on market: 9/8/2026
Estimated market value
$355,400
$338,000 - $373,000
Not available
Price history
| Date | Event | Price |
|---|---|---|
| 9/8/2026 | Listed for sale | $375,000$113/sqft |
Source:  Aberdeen MLS #26-546 Report a problem Aberdeen MLS #26-546 Report a problem | ||
| 9/8/2026 | Contingent | $375,000$113/sqft |
Source: Aberdeen MLS #26-546 Report a problem | ||
| 8/10/2026 | Listed for sale | $375,000-2.6%$113/sqft |
Source: Aberdeen MLS #26-546 Report a problem | ||
| 8/10/2026 | Listing removed | $385,000$117/sqft |
Source: Aberdeen MLS #26-80 Report a problem | ||
| 5/20/2026 | Price change | $385,000-3.8%$117/sqft |
Source: Great North MLS #4025025 Report a problem | ||
| 4/13/2026 | Price change | $400,000-2.4%$121/sqft |
Source: Aberdeen MLS #26-80 Report a problem | ||
| 2/12/2026 | Listed for sale | $410,000$124/sqft |
Source: Aberdeen MLS #26-80 Report a problem | ||
Public tax history
| Year | Property taxes | Tax assessment |
|---|---|---|
| 2025 | $1,574 +9.1% | $93,310 |
| 2024 | $1,444 +4.4% | $93,310 +17% |
| 2023 | $1,382 +6.2% | $79,752 +18% |
| 2022 | $1,301 +9% | $67,610 |
| 2021 | $1,194 +0.3% | $67,610 +3% |
| 2020 | $1,191 | $65,620 +8.2% |
| 2019 | $1,191 +5.2% | $60,620 |
| 2018 | $1,132 +46.2% | $60,620 |
| 2017 | $774 -13% | $60,620 +49.5% |
| 2016 | $890 | $40,540 |
Find assessor info on the county website
Monthly payment
Est. payment
Payment breakdown
Explore the cost of this home by adjusting the details. Changes won't be saved.Climate risks
Neighborhood: 57601
Similar homes
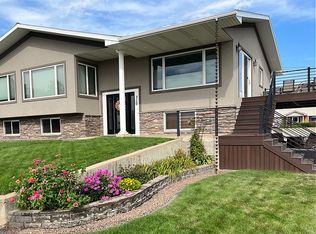
- $419,0005 bd3 ba4.2k sqft710 10th Ave W, Mobridge, SD 57601For Sale By Owner
- $337,0004 bd3 ba2.6k sqft603 1st Ave W, Mobridge, SD 57601For Sale
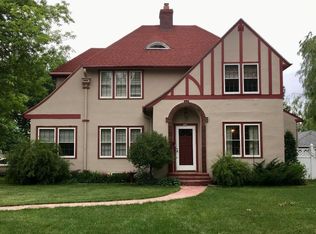 MLS ID #26-6, Rylae Jensen, Bridge City Real Estate. Central South Dakota BOR
 - $305,0005 bd3 ba4.1k sqft911 2nd Ave W, Mobridge, SD 57601For Sale
 MLS ID #26-55, Harley Overseth, Bridge City Real Estate. Central South Dakota BOR
 - $289,9004 bd2 ba2.1k sqft814 7th Ave W, Mobridge, SD 57601For Sale
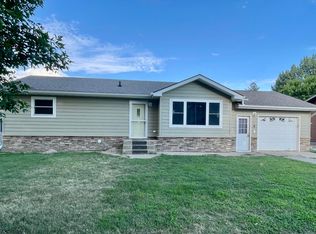 MLS ID #26-285, Jackie Heil, Bridge City Real Estate. Central South Dakota BOR
