Skip main navigation
Closed
  • $295,000

    603 1st St S, Buffalo, MN 55313

    4beds
    1,730sqft
    Single Family Residence
    Built in 1973
    0.31 Acres Lot
    $299,200 Zestimate®
    $171/sqft
    $2,289 Estimated rent

    Home value

    $299,200

    Estimated sales range

    Not available

    $2,289/mo

    Zestimate® history
    Loading
    Loading...

    Owner options

    List your home for rent

    $2,289/mo

    Rent Zestimate®

    Find your next renter with Zillow Rental Manager. Plus, with online applications, you can quickly screen prospective tenants – for free.

    Learn more

    $2,289/mo

    Rent Zestimate®

    Refinance and save

    $1,813/mo

    Est. payment

    Refinancing to a lower rate could help reduce your monthly payments and save thousands over the life of the loan.

    See today's rates

    $1,813/mo

    Est. payment

    Explore your selling options

    Work with a Zillow partner agent

    Leverage their expertise and Zillow's premium Showcase listings to get your home seen by more buyers.

    Get started

    List with your own agent

    Get your home in front of millions of buyers by listing it on Zillow.

    Learn how to do it

    Sell it yourself

    Take full control of how buyers see your home on Zillow by listing For Sale by Owner (FSBO).

    List your home

    What's special

    Flexible lower-level living optionsPartially fenced yardCreek viewsNew dishwasherPeaceful creek viewsOpen-concept layoutNew carpet
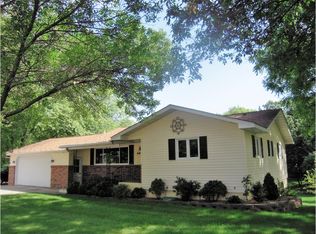
    Hard-to-find walkout rambler with complete in-law suite! This 4-bedroom, 3-bathroom home is located just blocks from downtown Buffalo and the lake. The main level features an open-concept layout with a bright living room, dining area, and kitchen that opens to a large deck overlooking a private, tree-lined, and generously sized backyard with creek views. Three bedrooms, two bathrooms, and laundry complete the main level for easy everyday living. The walkout lower level includes a full in-law suite with a separate entrance and driveway, full kitchen, living area, bedroom, and a full bathroom — ideal for extended family, guests, or rental income. There’s also a large unfinished area with space to expand or use for extra storage, plus a separate walkout to the backyard. Updates include fresh paint throughout, new carpet on the main level, newer vinyl flooring, updated light fixtures, refreshed main-level bathroom vanity, new dishwasher, new egress window in the lower-level bedroom (2025), a deck completed in 2020, furnace and AC replaced in 2018, and a new water heater in 2020. Durable steel siding provides a low-maintenance exterior. Enjoy a partially fenced yard with mature trees and peaceful creek views — all within minutes of Buffalo Lake, parks, trails, and downtown shops and restaurants. Move-in ready on the main level with flexible lower-level living options and great long-term potential.

    Zillow last checked:

    Listing updated:

    Listed by:

    Amber Lange 763-226-7911,

    Keller Williams Classic Rlty NW,

    Jeromy Hipolito 612-257-4059

    Bought with:

    Regan Y Englund

    Keller Williams Classic Rlty NW

    Source: NorthstarMLS as distributed by MLS GRID,MLS#: 6804091MLS Logo

    Facts & features

    Interior

    Bedrooms & bathrooms
    • Bedrooms: 4
    • Bathrooms: 3
    • Full bathrooms: 2
    • 1/2 bathrooms: 1
    Bedroom
    • Level: Main
    • Area: 143 Square Feet
    • Dimensions: 11x13
    Bedroom 2
    • Level: Main
    • Area: 110 Square Feet
    • Dimensions: 10x11
    Bedroom 3
    • Level: Main
    • Area: 88 Square Feet
    • Dimensions: 11x8
    Bedroom 4
    • Level: Lower
    • Area: 169 Square Feet
    • Dimensions: 13x13
    Deck
    • Level: Main
    • Area: 280 Square Feet
    • Dimensions: 28x10
    Dining room
    • Level: Main
    • Area: 121 Square Feet
    • Dimensions: 11x11
    Kitchen
    • Level: Main
    • Area: 112 Square Feet
    • Dimensions: 14x8
    Kitchen 2nd
    • Level: Lower
    • Area: 99 Square Feet
    • Dimensions: 11x9
    Living room
    • Level: Main
    • Area: 276 Square Feet
    • Dimensions: 23x12
    Heating
    • Baseboard, Boiler, Hot Water
    Cooling
    • Central Air
    Appliances
    • Included: Dishwasher, Dryer, Gas Water Heater, Microwave, Range, Refrigerator, Washer, Water Softener Owned
    • Laundry: Main Level
    Features
    • Basement: Block,Daylight,Egress Window(s),Owner Access,Partially Finished,Single Tenant Access,Walk-Out Access
    • Has fireplace: No
    Interior area
    • Total structure area: 1,730
    • Total interior livable area: 1,730 sqft
    • Finished area above ground: 1,152
    • Finished area below ground: 578

    Property

    Parking
    • Total spaces: 1
    • Parking features: Attached, Concrete
    • Attached garage spaces: 1
    Accessibility
    • Accessibility features: None
    Features
    • Levels: One
    • Stories: 1
    • Patio & porch: Deck
    • Pool features: None
    • Fencing: Partial
    • Waterfront features: Creek/Stream
    Lot
    • Size: 0.31 Acres
    • Dimensions: 82 x 148 x 65 x 23 x 191
    • Features: Tree Coverage - Medium
    Details
    • Foundation area: 1152
    • Parcel number: 103046001020
    • Zoning description: Residential-Single Family

    Construction

    Type & style
    • Home type: SingleFamily
    • Property subtype: Single Family Residence
    Materials
    • Block
    • Roof: Age 8 Years or Less,Asphalt
    Condition
    • New construction: No
    • Year built: 1973

    Utilities & green energy

    • Gas: Natural Gas
    • Sewer: City Sewer/Connected
    • Water: City Water/Connected

    Community & neighborhood

    Location
    • Region: Buffalo
    • Subdivision: Schuberts 3rd Add

    HOA & financial

    HOA
    • Has HOA: No

    Price history

    DateEventPrice
    11/21/2025Sold$295,000+1.8%$171/sqft
    Source: NorthstarMLS as distributed by MLS GRID #6804091 Report a problem
    10/22/2025Pending sale$289,900$168/sqft
    Source: NorthstarMLS as distributed by MLS GRID #6804091 Report a problem
    10/14/2025Listed for sale$289,900+70.6%$168/sqft
    Source: NorthstarMLS as distributed by MLS GRID #6804091 Report a problem
    8/1/2018Sold$169,900$98/sqft
    Source: NorthstarMLS as distributed by MLS GRID #4929052 Report a problem
    6/21/2018Pending sale$169,900$98/sqft
    Source: RE/MAX ADVANTAGE PLUS #4929052 Report a problem
    4/12/2018Listed for sale$169,900+9.6%$98/sqft
    Source: RE/MAX Advantage Plus #4929052 Report a problem
    7/6/2004Sold$155,000$90/sqft
    Source: Public Record Report a problem

    Public tax history

    YearProperty taxesTax assessment
    2025$3,068 +4.5%$274,100 +5.3%
    2024$2,936 +1.8%$260,300 +2.2%
    2023$2,884 +13.5%$254,800 +8.9%
    2022$2,540 +8.4%$234,000 +23.3%
    2021$2,344 +2.6%$189,800 +5.1%
    2020$2,284 -71%$180,600 +6.7%
    2019$7,872 +244.7%$169,300 -3.3%
    2018$2,284 -20.9%$175,100 +9.6%
    2017$2,888 +12.3%$159,800
    2016$2,572 --
    2015$2,572 +4.6%--
    2014$2,458 +28.3%--
    2013$1,916 -6.4%--
    2012$2,046 +7.5%--
    2011$1,903 +1.7%--
    2010$1,871 +4.1%--
    2009$1,797 +4.8%--
    2008$1,715 -0.5%--
    2007$1,724 +7.1%--
    2006$1,610 -2.1%--
    2005$1,645 -4.1%--
    2004$1,716 +15.5%--
    2003$1,486 +21%--
    2002$1,228 -19%--
    2001$1,516 --

    Find assessor info on the county website

    Neighborhood: 55313

    Nearby schools

    GreatSchools rating
    Get a cash offer in 3 minutes
    Find out how much your home could sell for in as little as 3 minutes with a no-obligation cash offer.
    Estimated market value
    $299,200
    Get a cash offer in 3 minutes
    Find out how much your home could sell for in as little as 3 minutes with a no-obligation cash offer.
    Estimated market value
    $299,200