Skip main navigation
Sold for $575,000
  • $575,000

    603 BLUE LAKE DR, LONGWOOD, FL 32779

    4beds
    2,297sqft
    Single Family Residence
    Built in 1973
    0.39 Acres Lot
    $604,400 Zestimate®
    $250/sqft
    $3,148 Estimated rent

    Home value

    $604,400

    $574,000 - $635,000

    $3,148/mo

    Zestimate® history
    Loading
    Loading...

    Owner options

    List your home for rent

    $3,148/mo

    Rent Zestimate®

    Find your next renter with Zillow Rental Manager. Plus, with online applications, you can quickly screen prospective tenants – for free.

    Learn more

    $3,148/mo

    Rent Zestimate®

    Refinance and save

    $3,875/mo

    Est. payment

    Refinancing to a lower rate could help reduce your monthly payments and save thousands over the life of the loan.

    See today's rates

    $3,875/mo

    Est. payment

    Explore your selling options

    Work with a Zillow partner agent

    Leverage their expertise and Zillow's premium Showcase listings to get your home seen by more buyers.

    Get started

    List with your own agent

    Get your home in front of millions of buyers by listing it on Zillow.

    Learn how to do it

    Sell it yourself

    Take full control of how buyers see your home on Zillow by listing For Sale by Owner (FSBO).

    List your home

    What's special

    Beautiful poolModern feelHuge islandLarge bedroomBoat rampGuest bathroomPool deck
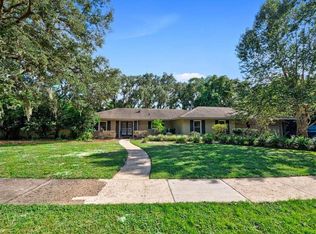
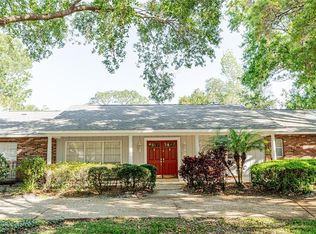
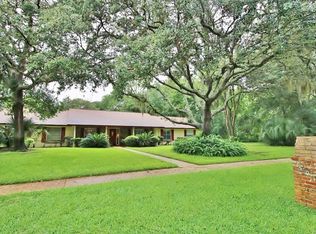
    Situated beneath the canopies of mature Oaks, this gorgeous POOL HOME immerses you in nature rarely found so close to the city. Sweetwater Oaks is in a serene setting that offers private access to Lake Brantley including a boat ramp and beach, playgrounds, basketball, a Tennis and Pickleball Facility, and more! Just a couple miles from the Wekiwa Springs State Park, wildlife sightings are a part of life here, including deer, turkey, and even the occasional bear. Hard to believe all this beauty is located within easy commuting distance to downtown Orlando! Desirable SEMINOLE COUNTY SCHOOL DISTRICT, currently zoned for Sabal Point Elementary just 1 mile away!! 4 BEDROOMS PLUS A OFFICE/FLEX ROOM! Arriving in front of the home, your attention is drawn to the beautiful Oak shading the front yard that adds to the already inviting curb appeal of the home. When entering through the front door the open floorplan welcomes you with a light and bright atmosphere, the skylights let in TONS OF NATURAL LIGHT and the white paint scheme perfectly compliments the beautiful wood-look tile floors throughout the living area. Wood-look tile or vinyl plank through the entire home, NO CARPET! The open living area features spacious living and dining rooms, a large slider to the pool deck, and a charming wood-burning fireplace. The kitchen has a modern feel with white cabinets, two tone countertops, and updated stainless steel appliances. The huge island and panoramic windows overlooking the pool deck make this kitchen perfect for entertaining! Near the kitchen is the entrance to your master suite, the large bedroom has sliders to the pool deck and opens to an updated master bath and closet area. To the right of the front entrance, French Doors lead into a flex space that could be an office, play room, second living area, the possibilities are endless! All three guest bedrooms and the guest bathroom are down a hallway in the back of the home, a true split floorplan. The guest bathroom features an updated vanity and door to the pool deck. Perhaps the best part of the home is your backyard oasis. The oversize pool is screened and has tons of patio space both covered and open. POOL PUMP RECENTLY REPLACED! The fenced back yard features a fire pit area and no rear neighbors! ROOF REPLACED 2022! NEW EFFICIENT HVAC 2020! ELECTRICAL PANEL REPLACED IN 2016! Seminole county school district, wonderful HOA amenities, and a beautiful pool, that’s three great reasons to submit your offer today!

    Zillow last checked:

    Listing updated:

    Listed by:

    Zachary Lay LLC 407-988-6342,

    WATSON REALTY CORP. 407-589-1600

    Bought with:

    Kimberly Adams, LLC, 3355026

    KELLER WILLIAMS REALTY AT THE PARKS

    Source: Stellar MLS,MLS#: L4942592MLS LogoOriginating MLS: Osceola

    Facts & features

    Interior

    Bedrooms & bathrooms
    • Bedrooms: 4
    • Bathrooms: 2
    • Full bathrooms: 2
    Rooms
    • Room types: Bonus Room, Den/Library/Office, Living Room
    Primary bedroom
    • Features: Walk-In Closet(s)
    • Level: First
    • Dimensions: 12x18
    Bedroom 2
    • Features: Built-in Closet
    • Level: First
    • Dimensions: 10x12
    Bedroom 3
    • Features: Built-in Closet
    • Level: First
    • Dimensions: 10x12
    Bedroom 4
    • Features: Built-in Closet
    • Level: First
    • Dimensions: 10x13
    Kitchen
    • Level: First
    • Dimensions: 12x13
    Living room
    • Level: First
    • Dimensions: 13x15
    Heating
    • Central, Electric
    Cooling
    • Central Air
    Appliances
    • Included: Microwave, Range, Refrigerator, Dishwasher, Dryer, Washer
    • Laundry: Laundry Room
    Features
    • Primary Bedroom Main Floor, Split Bedroom, Vaulted Ceiling(s), Walk-In Closet(s), Ceiling Fan(s)
    • Flooring: Tile, Vinyl
    • Doors: Sliding Doors
    • Has fireplace: Yes
    Interior area
    • Total structure area: 3,350
    • Total interior livable area: 2,297 sqft

    Property

    Parking
    • Total spaces: 2
    • Parking features: Driveway
    • Attached garage spaces: 2
    • Has uncovered spaces: Yes
    Features
    • Levels: One
    • Stories: 1
    • Patio & porch: Covered, Rear Porch, Screened
    • Exterior features: Irrigation System
    • Has private pool: Yes
    • Pool features: In Ground
    • Fencing: Wood
    • Waterfront features: Lake, Lake Privileges
    Lot
    • Size: 0.39 Acres
    • Dimensions: 120 x 140
    • Features: In County, Oversized Lot
    • Residential vegetation: Mature Landscaping, Oak Trees
    Details
    • Parcel number: 3320295030E000020
    • Zoning: 01
    • Special conditions: None

    Construction

    Type & style
    • Home type: SingleFamily
    • Architectural style: Traditional
    • Property subtype: Single Family Residence
    Materials
    • Stone, Stucco, Wood Siding
    • Foundation: Slab
    • Roof: Shingle
    Condition
    • New construction: No
    • Year built: 1973

    Utilities & green energy

    • Sewer: Public Sewer
    • Water: Public
    • Utilities for property: Electricity Connected

    Community & HOA

    Community
    • Features: Lake, Private Boat Ramp, Water Access, Deed Restrictions, Park, Playground
    • Pet fee: $0 monthly
    • Subdivision: SWEETWATER OAKS SEC 04
    HOA
    • Has HOA: Yes
    • Amenities included: Park, Pickleball Court(s), Playground, Recreation Facilities, Tennis Court(s)
    • Services included: Recreational Facilities
    • HOA fee: $54 monthly
    • HOA name: Sweetwater Oaks HOA
    • HOA phone: 407-862-5606
    Location
    • Region: Longwood

    Financial & listing details

    • Price per square foot: $250/sqft
    • Tax assessed value: $475,415
    • Annual tax amount: $6,509
    • Date on market: 2/12/2024
    • Cumulative days on market: 65 days
    • Listing terms: Cash,Conventional,VA Loan
    • Ownership: Fee Simple
    • Total actual rent: 0
    • Electric utility on property: Yes
    • Road surface type: Paved, Asphalt

    Price history

    DateEventPrice
    5/31/2024Sold$575,000-4.2%$250/sqft
    Source: Stellar MLS #L4942592 Report a problem
    5/4/2024Pending sale$599,900$261/sqft
    Source: Stellar MLS #L4942592 Report a problem
    4/25/2024Listed for sale$599,900-3.2%$261/sqft
    Source: Stellar MLS #L4942592 Report a problem
    4/8/2024Listing removed--
    Source: Stellar MLS #L4942592 Report a problem
    3/7/2024Price change$619,900-1.6%$270/sqft
    Source: Stellar MLS #L4942592 Report a problem
    2/12/2024Listed for sale$629,900+12.5%$274/sqft
    Source: Stellar MLS #L4942592 Report a problem
    7/25/2022Sold$560,000$244/sqft
    Source: Public Record Report a problem
    6/17/2022Pending sale$560,000$244/sqft
    Source: Stellar MLS #W7846168 Report a problem
    6/15/2022Price change$560,000-5.1%$244/sqft
    Source: Stellar MLS #W7846168 Report a problem
    6/12/2022Listed for sale$590,000+104.2%$257/sqft
    Source: Stellar MLS #W7846168 Report a problem
    5/16/2016Sold$289,000-3.7%$126/sqft
    Source: Public Record Report a problem
    5/12/2016Pending sale$300,000$131/sqft
    Source: RE/MAX ASSURED #O5393489 Report a problem
    5/12/2016Listed for sale$300,000$131/sqft
    Source: RE/MAX ASSURED #O5393489 Report a problem
    4/20/2016Pending sale$300,000$131/sqft
    Source: RE/MAX ASSURED #O5393489 Report a problem
    2/12/2016Price change$300,000-6.3%$131/sqft
    Source: RE/MAX ASSURED #O5393489 Report a problem
    11/20/2015Price change$320,000-1.5%$139/sqft
    Source: RE/MAX ASSURED #O5393489 Report a problem
    9/23/2015Price change$325,000+18.2%$141/sqft
    Source: RE/MAX ASSURED #O5393489 Report a problem
    8/3/2014Listing removed$2,399$1/sqft
    Source: Zillow Rental Network Report a problem
    8/2/2014Listed for rent$2,399$1/sqft
    Source: Zillow Rental Network Report a problem
    3/23/2011Listed for sale$275,000+67%$120/sqft
    Source: North Orlando Realty LLC Report a problem
    12/16/1996Sold$164,700$72/sqft
    Source: Public Record Report a problem

    Public tax history

    YearProperty taxesTax assessment
    2025$6,913 +20%$475,415 -0.1%
    2024$5,759 -6.4%$475,998 +3%
    2023$6,150 +95.8%$462,097 +68.6%
    2022$3,141 -8.2%$274,099 +3%
    2021$3,422 +0.8%$266,116 +1.4%
    2020$3,394 +1%$262,442 +2.3%
    2019$3,361 $256,542 +1.9%
    2018$3,361 +1%$251,759 +2.1%
    2017$3,327 +0.6%$246,581 +3.8%
    2016$3,308 -12.7%$237,569 +30.4%
    2015$3,790 $182,218 +0.8%
    2014$3,790 +67.7%$180,772 +1.5%
    2013$2,259 +7%$178,100 +1.7%
    2012$2,112 +2.6%$175,123 +3%
    2011$2,058 +0.9%$170,022 +1.5%
    2010$2,040 +5.5%$167,509 +3.8%
    2009$1,934 +3.7%$161,425 +0.1%
    2008$1,864 -4.1%$161,264 +3%
    2007$1,943 -5.6%$156,567 +2.5%
    2006$2,059 +1.9%$152,748 +3%
    2005$2,020 +0.5%$148,299 +3%
    2004$2,011 +0.9%$143,980 +1.9%
    2003$1,994 +1.3%$141,295 +2.4%
    2002$1,969 +4.2%$137,983 +4.6%
    2000$1,889 $131,854
    Find assessor info on the county website

    Neighborhood: 32779

    Nearby schools

    GreatSchools rating
    Schools provided by the listing agent
    • Elementary: Sabal Point Elementary
    • Middle: Rock Lake Middle
    • High: Lake Brantley High

    Source: Stellar MLS. This data may not be complete. We recommend contacting the local school district to confirm school assignments for this home.

    Get a cash offer in 3 minutes
    Find out how much your home could sell for in as little as 3 minutes with a no-obligation cash offer.
    Estimated market value
    $604,400
    Get a cash offer in 3 minutes
    Find out how much your home could sell for in as little as 3 minutes with a no-obligation cash offer.
    Estimated market value
    $604,400