One or more photo(s) has been virtually staged. Your Next Chapter Begins at 604 Blue Lake Dr, Longwood, FL 32779 Imagine pulling into the driveway of your new home in Sweetwater Oaks, surrounded by towering oaks and the quiet calm that only a mature neighborhood can provide. The three-car garage waits to greet you—room for your vehicles, your gear, your weekend projects. Step through the front door and into a story that’s already unfolding. Warm wood floors welcome you into a living space that feels equal parts grand and grounded. The fireplace crackles nearby—just enough ambiance to remind you that this house isn’t just stylish, it’s soulful. In the heart of the home, the kitchen hums with potential. You picture breakfasts in the eat in kitchen, holiday dinners in the formal dining room, and Saturday snacks by the pool. There’s room for everyone here—with 4** bedrooms**, 2 full baths, and a half bath tucked conveniently for guests. The primary suite is its own retreat—private and inviting. In the evening, step outside and let the day melt away beside your screened-in pool, wrapped in privacy by the .61-acre lot and lush Florida landscaping. Weekends? You’re five minutes from Wekiva Springs State Park, where trails, kayaking, and spring-fed waters reset your soul. Sweetwater Oaks offers residents exclusive access to a private lakefront park on Lake Brantley, featuring a white sand beach, boat ramp, and fishing dock. The community also boasts a variety of recreational amenities, including tennis and basketball courts, playgrounds, and a community center. Plus, as a resident of Sweetwater Oaks, you’ll enjoy exclusive access to a private community park, a beautiful lakefront, and a boat ramp—perfect for sunset cruises or a quiet morning paddle. And when it’s time to handle the day-to-day, you’re zoned for top-rated Seminole County schools, with shopping, dining, and Lake Brantley access all nearby. This isn’t just a house. It’s the next chapter in your story—a place where moments become memories. Welcome home to 604 Blue Lake Dr. Schedule your private tour today.
Sold for $600,000
$600,000
604 BLUE LAKE DRIVE, LONGWOOD, FL 32779
4beds
2,257sqft
Single Family Residence
Built in 1974
0.61 Acres Lot
$590,400 Zestimate®
$266/sqft
$3,168 Estimated rent
Home value
$590,400
$531,000 - $655,000
$3,168/mo
Zestimate® history
Owner options
List your home for rent
$3,168/mo
Rent Zestimate®
Find your next renter with Zillow Rental Manager. Plus, with online applications, you can quickly screen prospective tenants – for free.
$3,168/mo
Rent Zestimate®
Refinance and save
$4,049/mo
Est. payment
Refinancing to a lower rate could help reduce your monthly payments and save thousands over the life of the loan.
$4,049/mo
Est. payment
Explore your selling options
Work with a Zillow partner agent
Leverage their expertise and Zillow's premium Showcase listings to get your home seen by more buyers.
Get startedList with your own agent
Get your home in front of millions of buyers by listing it on Zillow.
Learn how to do itSell it yourself
Take full control of how buyers see your home on Zillow by listing For Sale by Owner (FSBO).
List your homeWhat's special
Screened-in poolThree-car garageTowering oaksLush florida landscapingWarm wood floorsFormal dining roomEat in kitchen
Zillow last checked:
Listing updated:
Listed by:
Jason Ricks 407-252-0697,
COLDWELL BANKER REALTY 407-696-8000
Bought with:
Mario Zendeli, 3244638
COMPASS FLORIDA LLC
Source: Stellar MLS,MLS#: O6299047 Originating MLS: Orlando Regional
Originating MLS: Orlando Regional
Facts & features
Interior
Bedrooms & bathrooms
- Bedrooms: 4
- Bathrooms: 3
- Full bathrooms: 2
- 1/2 bathrooms: 1
Primary bedroom
- Features: Walk-In Closet(s)
- Level: First
Bathroom 2
- Features: Built-in Closet
- Level: First
Bathroom 3
- Features: Built-in Closet
- Level: First
Bathroom 4
- Features: Built-in Closet
- Level: First
Dining room
- Level: First
Family room
- Level: First
Foyer
- Level: First
Kitchen
- Level: First
Living room
- Level: First
Heating
- Central, Electric
Cooling
- Central Air
Appliances
- Included: Dishwasher, Microwave, Range, Refrigerator
- Laundry: Electric Dryer Hookup, Laundry Room, Washer Hookup
Features
- Ceiling Fan(s), Vaulted Ceiling(s), Walk-In Closet(s)
- Flooring: Carpet, Tile, Hardwood
- Doors: French Doors
- Has fireplace: Yes
- Fireplace features: Wood Burning
Interior area
- Total structure area: 3,718
- Total interior livable area: 2,257 sqft
Property
Parking
- Total spaces: 3
- Parking features: Garage - Attached
- Attached garage spaces: 3
Features
- Levels: One
- Stories: 1
- Patio & porch: Enclosed, Front Porch, Rear Porch
- Exterior features: Sidewalk
- Has private pool: Yes
- Pool features: In Ground, Screen Enclosure
- Waterfront features: Lake, Lake Privileges, Boat Ramp - Private, Skiing Allowed
Lot
- Size: 0.61 Acres
- Residential vegetation: Oak Trees
Details
- Parcel number: 3320295030C000150
- Zoning: R-1AAA
- Special conditions: None
Construction
Type & style
- Home type: SingleFamily
- Property subtype: Single Family Residence
Materials
- Block, Stucco, Wood Siding
- Foundation: Slab
- Roof: Shingle
Condition
- New construction: No
- Year built: 1974
Utilities & green energy
- Sewer: Public Sewer
- Water: Public
- Utilities for property: Electricity Connected, Public, Sewer Connected, Water Connected
Community & HOA
Community
- Features: Dock, Lake, Private Boat Ramp, Sidewalks
- Pet fee: $0 monthly
- Subdivision: SWEETWATER OAKS SEC 04
HOA
- Has HOA: Yes
- Amenities included: Park, Playground
- HOA fee: $54 monthly
- HOA name: Michelle Tobyane
- HOA phone: 407-862-5605
Location
- Region: Longwood
Financial & listing details
- Price per square foot: $266/sqft
- Tax assessed value: $491,530
- Annual tax amount: $2,656
- Date on market: 4/11/2025
- Cumulative days on market: 45 days
- Listing terms: Cash,Conventional,FHA,VA Loan
- Ownership: Fee Simple
- Total actual rent: 0
- Electric utility on property: Yes
- Road surface type: Paved
Price history
| Date | Event | Price |
|---|---|---|
| 6/21/2025 | Sold | $600,000-4%$266/sqft |
Source:  Stellar MLS #O6299047 Report a problem Stellar MLS #O6299047 Report a problem | ||
| 5/29/2025 | Pending sale | $625,000$277/sqft |
Source: Stellar MLS #O6299047 Report a problem | ||
| 4/11/2025 | Listed for sale | $625,000$277/sqft |
Source: Stellar MLS #O6299047 Report a problem | ||
Public tax history
| Year | Property taxes | Tax assessment |
|---|---|---|
| 2025 | $3,324 | $253,883 +2.9% |
| 2024 | -- | $246,728 +3% |
| 2023 | -- | $239,542 +3% |
| 2022 | -- | $232,565 +3% |
| 2021 | $2,866 +0.9% | $225,791 +1.4% |
| 2020 | $2,841 +1% | $222,674 +2.3% |
| 2019 | $2,812 +92.8% | $217,668 +1.9% |
| 2018 | $1,458 -41.4% | $213,609 +2.1% |
| 2017 | $2,488 -2.8% | $209,215 +1.4% |
| 2016 | $2,559 -0.4% | $206,346 +1.4% |
| 2015 | $2,570 +0.6% | $203,488 +0.8% |
| 2014 | $2,556 -1.4% | $201,873 +1.5% |
| 2013 | $2,592 +6.8% | $198,890 +1.7% |
| 2012 | $2,426 +2.5% | $195,565 +3% |
| 2011 | $2,366 +0.8% | $189,869 +1.5% |
| 2010 | $2,347 +4% | $187,063 +2.7% |
| 2009 | $2,258 +3.8% | $182,145 +0.1% |
| 2008 | $2,176 -2.9% | $181,963 +3% |
| 2007 | $2,240 -5.7% | $176,663 +2.5% |
| 2006 | $2,375 +1.8% | $172,354 +3% |
| 2005 | $2,332 +0.4% | $167,334 +3% |
| 2004 | $2,323 +0.8% | $162,460 +1.9% |
| 2003 | $2,305 +1.2% | $159,431 +2.4% |
| 2002 | $2,277 +4.1% | $155,694 +4.6% |
| 2000 | $2,188 | $148,779 |
Find assessor info on the county website
Neighborhood: 32779
Nearby homes
- $742,2004 bd3 ba2.7k sqft209 S Sweetwater Blvd, Longwood, FL 32779Off Market

- $553,3004 bd2 ba2.7k sqft602 Blue Lake Dr, Longwood, FL 32779Off Market
- $685,5004 bd2 ba2.9k sqft601 Blue Lake Dr, Longwood, FL 32779Off Market
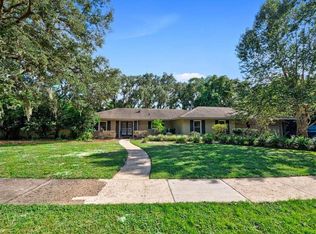
- $596,6004 bd2 ba2.6k sqft501 Green Lake Dr, Longwood, FL 32779Off Market
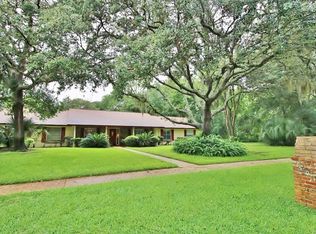
- $575,0004 bd2 ba2.2k sqft603 Blue Lake Dr, Longwood, FL 32779Sold
- $549,0004 bd2 ba2k sqft301 S Sweetwater Blvd, Longwood, FL 32779Off Market
- $550,0004 bd3 ba2.3k sqft207 S Sweetwater Blvd, Longwood, FL 32779Sold
- $537,0004 bd2 ba2k sqft605 Blue Lake Dr, Longwood, FL 32779Off Market
Nearby schools
GreatSchools rating
- 10/10Sabal Point Elementary SchoolGrades: PK-5Distance: 0.4 mi
- 8/10Rock Lake Middle SchoolGrades: 6-8Distance: 3.3 mi
- 6/10Lake Brantley High SchoolGrades: 9-12Distance: 1.3 mi
Schools provided by the listing agent
- Elementary: Sabal Point Elementary
- Middle: Rock Lake Middle
- High: Lake Brantley High
Source: Stellar MLS. This data may not be complete. We recommend contacting the local school district to confirm school assignments for this home.
Get a cash offer in 3 minutes
Find out how much your home could sell for in as little as 3 minutes with a no-obligation cash offer.
Estimated market value
$590,400
Get a cash offer in 3 minutes
Find out how much your home could sell for in as little as 3 minutes with a no-obligation cash offer.
Estimated market value
$590,400
- Florida
- Seminole County
- Longwood
- 32779
- 604 BLUE LAKE DRIVE
Nearby cities
Nearby zip codes
Other Longwood Topics
