Enjoy beautiful ocean and sunset views from this spacious, Cape Cod style 4 bedroom, 3 bath, 2 story home. This home sits on a corner lot that has been meticuliously maintained on the exterior and landscaped with beautiful, drought-friendly plants and lush front lawn. Enter the foyer area with vaulted ceilings, hardwood floors and recently painted. Stepping down to your right you enter a bright living room with large white fireplace and white plantation shutters. Turning to the left you have an ocean view as you sit down for dinner from your formal dinning room. The gourmet kitchen has lovely wood cabinets to the ceiling, granite counters, separate food pantry, granite island and sit down eating bar facing the open concept family room with large fireplace and sliding doors out to the covered patio for outdoor entertaining and ocean veiws. Downstairs, the 4th guest bedroom can also be an office. Upstairs the large primary suite has a seating area with ocean views out the windows and outside sitting balcony. Primary suite has large walk-in closet w/double door entrance, large walk in shower, separate jacuzzi bath and double sinks. Upstairs, two other large bedrooms and separate full bathroom. Enjoy utility efficient benefits with Sunrun Solar panel system that has a 10 year lease option left, tankless water heater, newer HVac and double pane windows. This beautiful home is waiting for you to live the year-round beach life in the Coast district of San Clemente. You are a short driving distance from beach days at the San Clemente beach, pier, beach walk or stroll the historic downtown with great restaurants and unique shops.
Sold for $1,840,000
Listed by: Berkshire Hathaway HomeService • Kathleen Godbout • 949-282-8418
Bought with: Coldwell Banker Realty
$1,840,000
603 Calle Fierros, San Clemente, CA 92673
4beds
3,018sqft
Single Family Residence
Built in 1980
7,200 Square Feet Lot
$2,352,300 Zestimate®
$610/sqft
$7,395 Estimated rent
Home value
$2,352,300
$2.16M - $2.54M
$7,395/mo
Zestimate® history
Owner options
List your home for rent
$7,395/mo
Rent Zestimate®
Find your next renter with Zillow Rental Manager. Plus, with online applications, you can quickly screen prospective tenants – for free.
$7,395/mo
Rent Zestimate®
Refinance and save
$11,755/mo
Est. payment
Refinancing to a lower rate could help reduce your monthly payments and save thousands over the life of the loan.
$11,755/mo
Est. payment
Explore your selling options
Work with a Zillow partner agent
Leverage their expertise and Zillow's premium Showcase listings to get your home seen by more buyers.
Get startedList with your own agent
Get your home in front of millions of buyers by listing it on Zillow.
Learn how to do itSell it yourself
Take full control of how buyers see your home on Zillow by listing For Sale by Owner (FSBO).
List your homeWhat's special
Ocean viewOcean viewsBeautiful oceanBeach walkLarge fireplaceLarge white fireplaceUnique shops
Zillow last checked:
Listing updated:
Listed by:
Kathleen Godbout DRE #01937508 949-282-8418,
Berkshire Hathaway HomeService
Bought with:
Ryan Farriss, DRE #02039843
Coldwell Banker Realty
Source: CRMLS,MLS#: OC24065970 Originating MLS: California Regional MLS
Originating MLS: California Regional MLSFacts & features
Interior
Bedrooms & bathrooms
- Bedrooms: 4
- Bathrooms: 3
- Full bathrooms: 2
- 3/4 bathrooms: 1
- Main level bathrooms: 1
- Main level bedrooms: 1
Rooms
- Room types: Bedroom, Family Room, Foyer, Kitchen, Laundry, Living Room, Primary Bathroom, Primary Bedroom, Other, Dining Room
Primary bedroom
- Features: Primary Suite
Bedroom
- Features: All Bedrooms Up
Bedroom
- Features: Bedroom on Main Level
Bathroom
- Features: Bathroom Exhaust Fan, Dual Sinks, Granite Counters, Jetted Tub, Tub Shower, Upgraded, Walk-In Shower
Kitchen
- Features: Granite Counters, Kitchen Island, Kitchen/Family Room Combo, Updated Kitchen, Walk-In Pantry
Heating
- Central, Fireplace(s), Natural Gas
Cooling
- Central Air
Appliances
- Included: Double Oven, Dishwasher, Gas Cooktop, Disposal, Gas Oven, Gas Range, Microwave, Refrigerator, Range Hood, Tankless Water Heater, Dryer, Washer
- Laundry: Laundry Room
Features
- Breakfast Bar, Chair Rail, Ceiling Fan(s), Cathedral Ceiling(s), Separate/Formal Dining Room, Granite Counters, All Bedrooms Up, Bedroom on Main Level, Entrance Foyer, Primary Suite, Walk-In Closet(s)
- Flooring: Wood
- Doors: Double Door Entry
- Windows: Double Pane Windows
- Has fireplace: Yes
- Fireplace features: Family Room, Living Room
- Common walls with other units/homes: No Common Walls
Interior area
- Total interior livable area: 3,018 sqft
Property
Parking
- Total spaces: 6
- Parking features: Concrete, Door-Multi, Direct Access, Driveway, Electric Vehicle Charging Station(s), Garage Faces Front, Garage
- Attached garage spaces: 3
- Uncovered spaces: 3
Features
- Levels: Two
- Stories: 2
- Entry location: 1
- Patio & porch: Covered, Patio
- Exterior features: Awning(s)
- Pool features: None
- Spa features: None
- Has view: Yes
- View description: Catalina, Coastline, Ocean, Panoramic
- Has water view: Yes
- Water view: Coastline,Ocean
Lot
- Size: 7,200 Square Feet
- Dimensions: 7200
- Features: Back Yard, Corner Lot, Front Yard, Lawn, Landscaped, Sprinklers Timer, Sprinkler System
Details
- Parcel number: 68017124
- Special conditions: Standard,Trust
Construction
Type & style
- Home type: SingleFamily
- Architectural style: Cape Cod
- Property subtype: Single Family Residence
Materials
- Wood Siding
- Foundation: Slab
Condition
- Updated/Remodeled
- New construction: No
- Year built: 1980
Utilities & green energy
- Electric: 220 Volts in Garage, Photovoltaics Third-Party Owned
- Sewer: Public Sewer
- Water: Public
- Utilities for property: Cable Available, Electricity Available, Natural Gas Available, Phone Available, Sewer Available, Underground Utilities, Water Available
Community & HOA
Community
- Features: Curbs, Storm Drain(s), Street Lights, Sidewalks
- Security: Carbon Monoxide Detector(s), Smoke Detector(s)
- Subdivision: Mystic Hill (Mh)
HOA
- Has HOA: Yes
- Amenities included: Maintenance Grounds
- HOA fee: $215 monthly
- HOA name: Coast
- HOA phone: 800-232-7517
Location
- Region: San Clemente
Financial & listing details
- Price per square foot: $610/sqft
- Tax assessed value: $1,876,800
- Date on market: 4/9/2024
- Cumulative days on market: 56 days
- Listing terms: Cash,Conventional
- Exclusions: Refrigerator, Washer & Dryer
Price history
| Date | Event | Price |
|---|---|---|
| 7/9/2024 | Sold | $1,840,000-3.1%$610/sqft |
Source:  CRMLS #OC24065970 Report a problem CRMLS #OC24065970 Report a problem | ||
| 6/10/2024 | Contingent | $1,899,000$629/sqft |
Source: CRMLS #OC24065970 Report a problem | ||
| 6/7/2024 | Price change | $1,899,000-2.6%$629/sqft |
Source: CRMLS #OC24065970 Report a problem | ||
| 6/6/2024 | Listed for sale | $1,950,000+387.5%$646/sqft |
Source: CRMLS #OC24065970 Report a problem | ||
| 5/26/1995 | Sold | $400,000$133/sqft |
Source: Public Record Report a problem | ||
Public tax history
| Year | Property taxes | Tax assessment |
|---|---|---|
| 2026 | -- | $1,876,800 +2% |
| 2025 | $18,506 +176.9% | $1,840,000 +179.3% |
| 2024 | $6,684 +2.1% | $658,701 +2% |
| 2023 | $6,543 +1.9% | $645,786 +2% |
| 2022 | $6,419 +2% | $633,124 +2% |
| 2021 | $6,295 +1% | $620,710 +1% |
| 2020 | $6,233 | $614,346 +2% |
| 2019 | $6,233 +2% | $602,300 +2% |
| 2018 | $6,110 +5.3% | $590,491 +2% |
| 2017 | $5,805 | $578,913 +2% |
| 2016 | $5,805 +2% | $567,562 +1.5% |
| 2015 | $5,693 +3.6% | $559,037 +2% |
| 2014 | $5,497 | $548,087 +0.5% |
| 2013 | -- | $545,610 +2% |
| 2012 | -- | $534,912 +2% |
| 2011 | -- | $524,424 +0.8% |
| 2010 | -- | $520,505 -0.2% |
| 2009 | -- | $521,742 +2% |
| 2008 | -- | $511,512 +2% |
| 2007 | -- | $501,483 +2% |
| 2006 | -- | $491,650 +2% |
| 2005 | -- | $482,010 +2% |
| 2004 | -- | $472,559 +1.9% |
| 2003 | -- | $463,899 +2% |
| 2002 | -- | $454,803 +2% |
| 2001 | $4,563 +1.9% | $445,886 +2% |
| 2000 | $4,480 | $437,144 |
Find assessor info on the county website
Neighborhood: 92673
Nearby homes
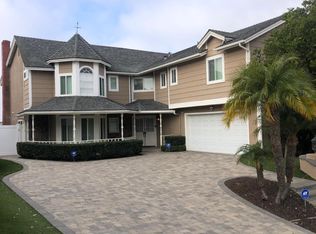
- $1,997,0005 bd3 ba3.2k sqft605 Calle Fierros, San Clemente, CA 92673Off Market
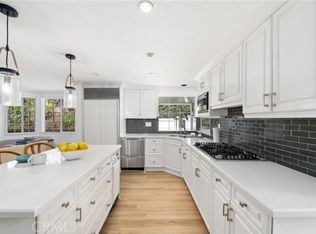
- $2,031,1004 bd3 ba3k sqft600 Calle Ganadero, San Clemente, CA 92673Off Market
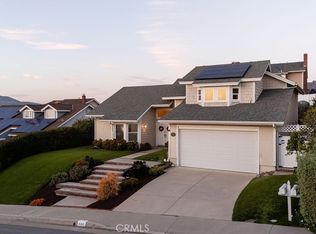
- $2,145,0004 bd3 ba2.6k sqft602 Calle Ganadero, San Clemente, CA 92673Sold
- $1,650,9004 bd2 ba2.6k sqft3025 Calle Frontera, San Clemente, CA 92673Off Market
- $2,150,0004 bd3 ba2.6k sqft607 Calle Fierros, San Clemente, CA 92673Sold
- $2,288,5004 bd3 ba3k sqft604 Calle Fierros, San Clemente, CA 92673Off Market
- $1,591,6003 bd2 ba2k sqft604 Calle Ganadero, San Clemente, CA 92673Off Market
- $1,420,0003 bd2 ba2k sqft606 Calle Fierros, San Clemente, CA 92673Sold
Nearby schools
GreatSchools rating
- 6/10Marblehead Elementary SchoolGrades: K-5Distance: 0.9 mi
- 8/10Shorecliffs Middle SchoolGrades: 6-8Distance: 0.9 mi
- 9/10San Clemente High SchoolGrades: 9-12Distance: 1.6 mi
Get a cash offer in 3 minutes
Find out how much your home could sell for in as little as 3 minutes with a no-obligation cash offer.
Estimated market value
$2,352,300
Get a cash offer in 3 minutes
Find out how much your home could sell for in as little as 3 minutes with a no-obligation cash offer.
Estimated market value
$2,352,300
- California
- Orange County
- San Clemente
- 92673
- 603 Calle Fierros
Nearby cities
Nearby zip codes
Other San Clemente Topics
