Welcome to 607 Calle Fierros This remodeled Oceanview from every room home, located in beautiful San Clemente, offers 4 bedrooms, 2.5 bathrooms, 2662 sq ft of comfortable living space, and a two car garage. PAID FOR SOLAR and EV CHARGING STATION! The main level features a convenient primary suite, while the rest of the home includes spacious living and dining areas with double sided fireplace. The updated kitchen and open floor plan create a welcoming atmosphere for family and friends. Private deck off of upstairs bedroom with 200 degree oceanview. Newly landscaped private yard is welcoming and low maintenance. All appliances are new. New paid solar, electric car charging, water heater, whole house heater, gas fireplace. All bathrooms have been remodeled with a carefully throughout design. Located on a private cul-de-sac. Explore this Oceanview property and schedule a private showing today.
Sold for $2,150,000
Listed by: Pam Marie Thomas • Pam Thomas • Contact: 949-235-2452
Bought with: Pam Marie Thomas
$2,150,000
607 Calle Fierros, San Clemente, CA 92673
4beds
2,662sqft
Single Family Residence
Built in 1980
7,426 Square Feet Lot
$2,185,300 Zestimate®
$808/sqft
$7,122 Estimated rent
Home value
$2,185,300
$2.01M - $2.38M
$7,122/mo
Zestimate® history
Owner options
List your home for rent
$7,122/mo
Rent Zestimate®
Find your next renter with Zillow Rental Manager. Plus, with online applications, you can quickly screen prospective tenants – for free.
$7,122/mo
Rent Zestimate®
Refinance and save
$13,741/mo
Est. payment
Refinancing to a lower rate could help reduce your monthly payments and save thousands over the life of the loan.
$13,741/mo
Est. payment
Explore your selling options
Work with a Zillow partner agent
Leverage their expertise and Zillow's premium Showcase listings to get your home seen by more buyers.
Get startedList with your own agent
Get your home in front of millions of buyers by listing it on Zillow.
Learn how to do itSell it yourself
Take full control of how buyers see your home on Zillow by listing For Sale by Owner (FSBO).
List your homeWhat's special
Gas fireplaceOceanview from every roomDouble sided fireplaceNewly landscaped private yardConvenient primary suiteOpen floor planComfortable living space
Zillow last checked:
Listing updated:
Listed by:
Pam Thomas DRE #01200782 949-235-2452,
Pam Marie Thomas
Bought with:
Pam Thomas, DRE #01200782
Pam Marie Thomas
Source: CRMLS,MLS#: OC24249391 Originating MLS: California Regional MLS
Originating MLS: California Regional MLSFacts & features
Interior
Bedrooms & bathrooms
- Bedrooms: 4
- Bathrooms: 3
- Full bathrooms: 2
- 1/2 bathrooms: 1
- Main level bathrooms: 2
- Main level bedrooms: 1
Rooms
- Room types: Bedroom, Den, Entry/Foyer, Family Room, Laundry, Living Room, Primary Bathroom, Primary Bedroom, Office, Other, Sunroom, Utility Room, Dining Room
Primary bedroom
- Features: Primary Suite
Primary bedroom
- Features: Main Level Primary
Bedroom
- Features: Bedroom on Main Level
Bathroom
- Features: Bathroom Exhaust Fan, Bathtub, Dual Sinks, Enclosed Toilet, Full Bath on Main Level, Quartz Counters, Soaking Tub, Separate Shower, Walk-In Shower
Kitchen
- Features: Kitchen/Family Room Combo, Quartz Counters, Remodeled, Self-closing Cabinet Doors, Updated Kitchen
Heating
- Central, ENERGY STAR Qualified Equipment, Forced Air, Fireplace(s), High Efficiency, Heat Pump, Solar
Cooling
- Central Air, Electric, ENERGY STAR Qualified Equipment, High Efficiency, Heat Pump
Appliances
- Included: Built-In Range, Dishwasher, ENERGY STAR Qualified Appliances, ENERGY STAR Qualified Water Heater, Electric Oven, Electric Range, Electric Water Heater, Freezer, Disposal, Gas Range, High Efficiency Water Heater, Ice Maker, Microwave, Refrigerator, Range Hood, Solar Hot Water, Self Cleaning Oven, Vented Exhaust Fan, Water To Refrigerator, Water Heater, Dryer
- Laundry: Washer Hookup, Electric Dryer Hookup, Gas Dryer Hookup, Inside, Laundry Room
Features
- Breakfast Bar, Balcony, Ceiling Fan(s), Cathedral Ceiling(s), Dry Bar, Separate/Formal Dining Room, Eat-in Kitchen, High Ceilings, Open Floorplan, Pantry, Quartz Counters, Recessed Lighting, Storage, Two Story Ceilings, Bedroom on Main Level, Main Level Primary, Primary Suite, Utility Room, Walk-In Closet(s)
- Flooring: Vinyl
- Windows: Blinds, Custom Covering(s), Double Pane Windows, Drapes, ENERGY STAR Qualified Windows, Screens, Skylight(s), Tinted Windows
- Has fireplace: Yes
- Fireplace features: Family Room, Gas, Living Room
- Common walls with other units/homes: No Common Walls
Interior area
- Total interior livable area: 2,662 sqft
Property
Parking
- Total spaces: 2
- Parking features: Concrete, Direct Access, Driveway, Driveway Up Slope From Street, Electric Vehicle Charging Station(s), Garage Faces Front, Garage, Garage Door Opener, One Space, On Street
- Attached garage spaces: 2
Accessibility
- Accessibility features: Parking, Accessible Doors
Features
- Levels: Two
- Stories: 2
- Entry location: Front
- Patio & porch: Brick, Concrete, Front Porch, Open, Patio, Porch, Wood
- Exterior features: Awning(s)
- Pool features: None
- Spa features: None
- Has view: Yes
- View description: Catalina, City Lights, Coastline, Canyon, Harbor, Hills, Marina, Mountain(s), Neighborhood, Ocean, Panoramic, Valley, Water
- Has water view: Yes
- Water view: Coastline,Harbor,Marina,Ocean,Water
Lot
- Size: 7,426 Square Feet
- Dimensions: 7426
- Features: 0-1 Unit/Acre, Back Yard, Cul-De-Sac, Drip Irrigation/Bubblers, Front Yard, Garden, Greenbelt, Sprinklers In Rear, Sprinklers In Front, Landscaped, Near Park, Near Public Transit, Ranch, Sprinklers Timer, Sprinkler System, Yard
Details
- Parcel number: 68017122
- Zoning: R1
- Special conditions: Standard
Construction
Type & style
- Home type: SingleFamily
- Architectural style: Bungalow,Cape Cod,Ranch,Patio Home
- Property subtype: Single Family Residence
Materials
- Drywall, Fiber Cement
- Foundation: Slab
- Roof: Flat Tile,Tile
Condition
- Turnkey
- New construction: No
- Year built: 1980
Utilities & green energy
- Electric: 220 Volts in Kitchen, 220 Volts in Laundry
- Sewer: Public Sewer
- Water: Public
- Utilities for property: Cable Available, Electricity Connected, Natural Gas Connected, Sewer Connected, Water Connected
Green energy
- Energy efficient items: Appliances, Water Heater
Community & HOA
Community
- Features: Biking, Curbs, Foothills, Golf, Gutter(s), Hiking, Storm Drain(s), Street Lights, Suburban, Sidewalks, Water Sports, Park
- Security: Carbon Monoxide Detector(s), Fire Detection System, Smoke Detector(s)
HOA
- Has HOA: Yes
- Amenities included: Management, Picnic Area, Pet Restrictions
- HOA fee: $256 monthly
- HOA name: The Coast
- HOA phone: 949-855-1800
Location
- Region: San Clemente
Financial & listing details
- Price per square foot: $808/sqft
- Tax assessed value: $2,193,000
- Date on market: 12/30/2024
- Cumulative days on market: 6 days
- Listing terms: Cash,Cash to New Loan,FHA,Freddie Mac,Government Loan,VA Loan
- Road surface type: Paved
Price history
| Date | Event | Price |
|---|---|---|
| 2/20/2025 | Sold | $2,150,000$808/sqft |
Source:  CRMLS #OC24249391 Report a problem CRMLS #OC24249391 Report a problem | ||
| 1/12/2025 | Pending sale | $2,150,000$808/sqft |
Source: CRMLS #OC24249391 Report a problem | ||
| 12/30/2024 | Listed for sale | $2,150,000+47%$808/sqft |
Source: CRMLS #OC24249391 Report a problem | ||
| 2/15/2023 | Sold | $1,462,500$549/sqft |
Source: Public Record Report a problem | ||
Public tax history
| Year | Property taxes | Tax assessment |
|---|---|---|
| 2026 | -- | $2,193,000 +141.7% |
| 2025 | $9,270 +3.6% | $907,503 +2% |
| 2024 | $8,950 +105.4% | $889,709 +103.9% |
| 2023 | $4,357 +2% | $436,286 +2% |
| 2022 | $4,273 +2% | $427,732 +2% |
| 2021 | $4,189 +1% | $419,346 +1% |
| 2020 | $4,147 | $415,047 +2% |
| 2019 | $4,147 +2% | $406,909 +2% |
| 2018 | $4,064 +4.1% | $398,931 +2% |
| 2017 | $3,906 | $391,109 +2% |
| 2016 | $3,906 +2% | $383,441 +1.5% |
| 2015 | $3,830 +3.6% | $377,682 +2% |
| 2014 | $3,697 | $370,284 +0.5% |
| 2013 | -- | $368,611 +2% |
| 2012 | -- | $361,384 +2% |
| 2011 | -- | $354,299 +0.8% |
| 2010 | -- | $351,652 -0.2% |
| 2009 | -- | $352,489 +2% |
| 2008 | -- | $345,578 +2% |
| 2007 | -- | $338,802 +2% |
| 2006 | -- | $332,159 +2% |
| 2005 | -- | $325,647 +2% |
| 2004 | -- | $319,262 +1.9% |
| 2003 | -- | $313,411 +2% |
| 2002 | -- | $307,266 +2% |
| 2001 | $3,093 +1.8% | $301,242 +2% |
| 2000 | $3,037 | $295,336 |
Find assessor info on the county website
Neighborhood: 92673
Nearby homes
- $2,200,0004 bd3 ba3k sqft609 Calle Fierros, San Clemente, CA 92673Sold

- $1,997,0005 bd3 ba3.2k sqft605 Calle Fierros, San Clemente, CA 92673Off Market
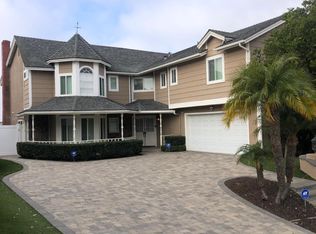
- $1,591,6003 bd2 ba2k sqft604 Calle Ganadero, San Clemente, CA 92673Off Market
- $2,145,0004 bd3 ba2.6k sqft602 Calle Ganadero, San Clemente, CA 92673Sold
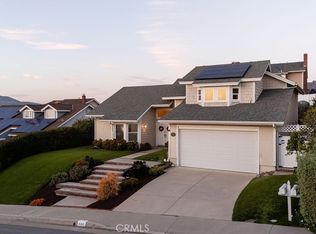
- $1,355,7002 bd2 ba2k sqft606 Calle Ganadero, San Clemente, CA 92673Off Market
- $1,821,9004 bd3 ba3.1k sqft611 Calle Fierros, San Clemente, CA 92673Off Market
- $1,840,0004 bd3 ba3k sqft603 Calle Fierros, San Clemente, CA 92673Sold
- $1,420,0003 bd2 ba2k sqft606 Calle Fierros, San Clemente, CA 92673Sold
Nearby schools
GreatSchools rating
- 6/10Marblehead Elementary SchoolGrades: K-5Distance: 0.9 mi
- 8/10Shorecliffs Middle SchoolGrades: 6-8Distance: 0.9 mi
- 9/10San Clemente High SchoolGrades: 9-12Distance: 1.6 mi
Schools provided by the listing agent
- High: San Clemente
Source: CRMLS. This data may not be complete. We recommend contacting the local school district to confirm school assignments for this home.
Get a cash offer in 3 minutes
Find out how much your home could sell for in as little as 3 minutes with a no-obligation cash offer.
Estimated market value
$2,185,300
Get a cash offer in 3 minutes
Find out how much your home could sell for in as little as 3 minutes with a no-obligation cash offer.
Estimated market value
$2,185,300
- California
- Orange County
- San Clemente
- 92673
- 607 Calle Fierros
Nearby cities
Nearby zip codes
Other San Clemente Topics
