This thoughtfully designed townhome offers a spacious garage with an expansive extension, providing conveniently out of sight storage! Enter and walk up to the main floor where you'll discover 1608 sq ft of well-appointed living space, featuring 2 bedrooms and 2.5 bathrooms. The main floor boasts an open layout, with a generous dine-in island serving as the focal point of a warm and inviting kitchen that seamlessly extends into a cheerful great room. Say goodbye to spaghetti sauce stains with the convenience of a main floor laundry room. Upstairs, you'll find two sizable bedrooms; an Owner's Retreat with a walk-in closet and private bathroom, as well as a second bedroom with an attached full bathroom and walk-in closet. Situated in Nina Park at Meeder, close to the Crossroads, walk the tree-lined streets and connect with friends new and old. Enjoy special places within the neighborhood, including Recon Brewing, Coffee Brake, Meeder Athletic Club and R&R Hair Salon.
Sold for $349,990
$349,990
603 Carlton Ln, Cranberry Township, PA 16066
2beds
1,608sqft
Townhouse
Built in 2024
2,178 Square Feet Lot
$366,300 Zestimate®
$218/sqft
$2,872 Estimated rent
Home value
$366,300
$348,000 - $385,000
$2,872/mo
Zestimate® history
Owner options
List your home for rent
$2,872/mo
Rent Zestimate®
Find your next renter with Zillow Rental Manager. Plus, with online applications, you can quickly screen prospective tenants – for free.
$2,872/mo
Rent Zestimate®
Refinance and save
$2,220/mo
Est. payment
Refinancing to a lower rate could help reduce your monthly payments and save thousands over the life of the loan.
$2,220/mo
Est. payment
Explore your selling options
Work with a Zillow partner agent
Leverage their expertise and Zillow's premium Showcase listings to get your home seen by more buyers.
Get startedList with your own agent
Get your home in front of millions of buyers by listing it on Zillow.
Learn how to do itSell it yourself
Take full control of how buyers see your home on Zillow by listing For Sale by Owner (FSBO).
List your homeWhat's special
Zillow last checked:
Listing updated:
Listed by:
Thomas Despard 717-490-8000,
CYGNET REAL ESTATE, INC.
Bought with:
Thomas Despard
CYGNET REAL ESTATE, INC.
Source: WPMLS,MLS#: 1639705 Originating MLS: West Penn Multi-List
Originating MLS: West Penn Multi-ListFacts & features
Interior
Bedrooms & bathrooms
- Bedrooms: 2
- Bathrooms: 3
- Full bathrooms: 2
- 1/2 bathrooms: 1
Primary bedroom
- Level: Upper
- Dimensions: 17x14
Bedroom 2
- Level: Upper
- Dimensions: 13x13
Bonus room
- Level: Upper
- Dimensions: 5x8
Bonus room
- Level: Upper
- Dimensions: 5x6
Bonus room
- Level: Upper
- Dimensions: 7x8
Bonus room
- Level: Upper
- Dimensions: 4x6
Bonus room
- Level: Upper
- Dimensions: 4x6
Entry foyer
- Level: Lower
- Dimensions: 15x7
Family room
- Level: Main
- Dimensions: 21x18
Kitchen
- Level: Main
- Dimensions: 15x9
Laundry
- Level: Lower
- Dimensions: 7x7
Heating
- Forced Air, Gas
Cooling
- Central Air
Appliances
- Included: Some Gas Appliances, Dishwasher, Disposal, Microwave, Stove
Features
- Kitchen Island, Pantry
- Flooring: Vinyl, Carpet
- Has basement: No
- Has fireplace: No
Interior area
- Total structure area: 1,608
- Total interior livable area: 1,608 sqft
Property
Parking
- Total spaces: 2
- Parking features: Attached, Built In, Covered, Garage, Garage Door Opener
- Has attached garage: Yes
Features
- Levels: Three Or More
- Stories: 3
- Pool features: None
Lot
- Size: 2,178 Square Feet
Construction
Type & style
- Home type: Townhouse
- Architectural style: Contemporary,Three Story
- Property subtype: Townhouse
Materials
- Brick, Other
- Roof: Composition
Condition
- New Construction
- New construction: Yes
- Year built: 2024
Details
- Warranty included: Yes
Utilities & green energy
- Sewer: Public Sewer
- Water: Public
Community & HOA
Community
- Subdivision: Meeder
Location
- Region: Cranberry Township
Financial & listing details
- Price per square foot: $218/sqft
- Tax assessed value: $349,990
- Date on market: 2/2/2024
Price history
| Date | Event | Price |
|---|---|---|
| 7/12/2024 | Sold | $349,990$218/sqft |
Source:  WPMLS #1639705 Report a problem WPMLS #1639705 Report a problem | ||
| 3/18/2024 | Contingent | $349,990$218/sqft |
Source: WPMLS #1639705 Report a problem | ||
| 3/1/2024 | Price change | $349,990-1.4%$218/sqft |
Source: WPMLS #1639705 Report a problem | ||
| 2/2/2024 | Listed for sale | $354,990+7.6%$221/sqft |
Source: WPMLS #1639705 Report a problem | ||
| 12/5/2023 | Listing removed | -- |
Source: WPMLS #1631596 Report a problem | ||
| 11/6/2023 | Listed for sale | $329,990$205/sqft |
Source: WPMLS #1631596 Report a problem | ||
Public tax history
Tax history is unavailable.
Neighborhood: 16066
Nearby homes
- $551,1003 bd3 ba2.3k sqft200 Market House Cir #321, Cranberry Township, PA 16066Off Market
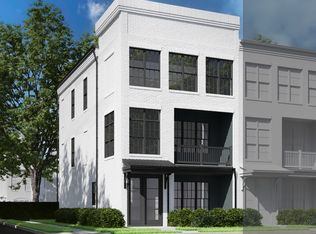
- $409,9003 bd3 ba1.8k sqft800 Gillian Ln, Cranberry Township, PA 16066Pending

- $384,9903 bd3 ba1.7k sqft204 Gress Rd, Cranberry Township, PA 16066Sold

- $393,9903 bd3 ba1.7k sqft233 Main St, Cranberry Township, PA 16066Sold
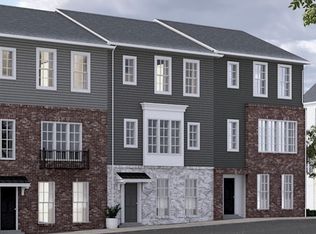
- $361,6603 bd3 ba1.7k sqft163 Gress Rd, Cranberry Township, PA 16066Sold
- $371,9003 bd3 ba1.7k sqft169 Gress Rd, Cranberry Township, PA 16066Sold
- $344,9903 bd3 ba1.7k sqft203 Gress Rd, Cranberry Township, PA 16066Sold
- $358,0703 bd3 ba1.7k sqft207 Gress Rd, Cranberry Township, PA 16066Sold
- $439,1003 bd2 ba2k sqft324 Harlequin St, Cranberry Township, PA 16066Off Market
Nearby schools
GreatSchools rating
- 9/10Rowan El SchoolGrades: K-4Distance: 0.8 mi
- 7/10Ryan Gloyer Middle SchoolGrades: 7-8Distance: 7.4 mi
- 6/10Seneca Valley Senior High SchoolGrades: 9-12Distance: 7.5 mi
Schools provided by the listing agent
- District: Seneca Valley
Source: WPMLS. This data may not be complete. We recommend contacting the local school district to confirm school assignments for this home.


Get pre-qualified for a loan
At Zillow Home Loans, we can pre-qualify you in as little as 5 minutes with no impact to your credit score.An equal housing lender. NMLS #10287.
Sell for more on Zillow
Get a Zillow Showcase℠ listing at no additional cost and you could sell for .
$366,300
2% more
+$7,326
With Zillow Showcase(estimated)
$373,626
- Pennsylvania
- Butler County
- Cranberry Township
- 16066
- 603 Carlton Ln
Nearby cities
Nearby zip codes
Other Cranberry Township Topics
- Apartments for Rent in 16066
- Houses for Sale in 16066
- Houses for Rent in 16066
- 16066 Real Estate
- Cranberry Township Condos
- Houses for Sale in Cranberry Township
- Newest Listings in Cranberry Township
- Cranberry Township Home Values
- Cranberry Township Real Estate Agents
- Cranberry Township Refinance
- Cranberry Township Mortgage Rates
