Beautiful Nearly-New End-Unit Townhome with Modern Upgrades that's move in ready! Welcome to this stunning end-unit townhouse, less than two years old and filled with thoughtful upgrades and contemporary style. With high ceilings, LVT flooring on the main level, and abundant natural light, the open-concept main floor feels bright, spacious, and inviting. The kitchen is a true centerpiece, featuring high-end countertops, newer appliances, a large island perfect for dining or entertaining, and custom lighting that elevates the entire space. Remote-control blinds add convenience and comfort throughout the main living areas. Upstairs, the primary suite offers a peaceful retreat with a walk-in closet and a private en-suite master bath. Two additional bedrooms share a well-appointed second full bath, ideal for guests or family. A convenient half bath is located on the main floor. Step outside to a cozy patio area, perfect for morning coffee or evening relaxation. A spacious two-stall garage provides excellent parking and storage options, making this home as functional as it is beautiful. This townhome blends modern finishes, smart features, and low-maintenance living — a rare opportunity in a highly desirable location. Local brewery, coffee shop, salon, gift boutique, 24-hour fitness center, parks, and scenic walking trails close by.
Under contract
Price cut: $10K (7/20)
$409,900
800 Gillian Ln, Cranberry Township, PA 16066
3beds
1,816sqft
:
Get pre-qualified$2,712/mo
Townhouse
Built in 2024
1,176 Square Feet Lot
$403,900 Zestimate®
$226/sqft
$112/mo HOA
What's special
Custom lightingModern finishesAbundant natural lightRemote-control blindsHigh ceilingsWalk-in closetPrivate en-suite master bath
- 62 days |
- 231 |
- 11 |
Zillow last checked:
Listing updated:
Listed by:
Michael Collins 724-282-1313,
BERKSHIRE HATHAWAY THE PREFERRED REALTY 724-282-1313
Source: WPMLS,MLS#: 1758739 Originating MLS: West Penn Multi-List
Originating MLS: West Penn Multi-ListFacts & features
Interior
Bedrooms & bathrooms
- Bedrooms: 3
- Bathrooms: 3
- Full bathrooms: 2
- 1/2 bathrooms: 1
Primary bedroom
- Level: Upper
- Dimensions: 15x13
Bedroom 2
- Level: Upper
- Dimensions: 11x10
Bedroom 3
- Level: Upper
- Dimensions: 12x10
Dining room
- Level: Main
- Dimensions: 9x14
Entry foyer
- Level: Lower
- Dimensions: 21x5
Family room
- Level: Main
- Dimensions: 16x14
Kitchen
- Level: Main
- Dimensions: 19x12
Laundry
- Level: Lower
- Dimensions: 3x6
Heating
- Gas
Cooling
- Central Air
Appliances
- Included: Some Gas Appliances, Dishwasher, Disposal, Microwave, Refrigerator, Stove
Features
- Kitchen Island, Pantry, Window Treatments
- Flooring: Vinyl, Carpet
- Windows: Multi Pane, Window Treatments
- Has basement: No
Interior area
- Total structure area: 1,816
- Total interior livable area: 1,816 sqft
Video & virtual tour
Property
Parking
- Total spaces: 2
- Parking features: Built In, Garage Door Opener
- Has attached garage: Yes
Features
- Levels: Three Or More
- Stories: 3
- Pool features: None
Lot
- Size: 1,176 Square Feet
- Dimensions: 0.027
Details
- Parcel number: 130S45B1230000
Construction
Type & style
- Home type: Townhouse
- Architectural style: Contemporary,Three Story
- Property subtype: Townhouse
Materials
- Brick, Other
- Roof: Asphalt
Condition
- Resale
- Year built: 2024
Utilities & green energy
- Sewer: Public Sewer
- Water: Public
Community & HOA
Community
- Subdivision: Meeder
HOA
- Has HOA: Yes
- HOA fee: $112 monthly
Location
- Region: Cranberry Township
Financial & listing details
- Price per square foot: $226/sqft
- Tax assessed value: $21,020
- Annual tax amount: $3,767
- Date on market: 6/9/2026
Estimated market value
$403,900
$384,000 - $424,000
$3,223/mo
Price history
| Date | Event | Price |
|---|---|---|
| 7/23/2026 | Pending sale | $409,900$226/sqft |
Source:  WPMLS #1758739 Report a problem WPMLS #1758739 Report a problem | ||
| 7/20/2026 | Price change | $409,900-2.4%$226/sqft |
Source: WPMLS #1758739 Report a problem | ||
| 6/15/2026 | Price change | $419,900-2.3%$231/sqft |
Source: WPMLS #1758739 Report a problem | ||
| 6/9/2026 | Listed for sale | $429,8500%$237/sqft |
Source: WPMLS #1758739 Report a problem | ||
| 6/8/2026 | Listing removed | $429,900$237/sqft |
Source: BHHS broker feed #1748409 Report a problem | ||
| 6/3/2026 | Price change | $429,900-0.5%$237/sqft |
Source: WPMLS #1748409 Report a problem | ||
| 5/23/2026 | Price change | $431,900-1.8%$238/sqft |
Source: WPMLS #1748409 Report a problem | ||
| 5/4/2026 | Price change | $439,900-2.2%$242/sqft |
Source: WPMLS #1748409 Report a problem | ||
| 4/16/2026 | Listed for sale | $449,900+12.5%$248/sqft |
Source: WPMLS #1748409 Report a problem | ||
| 10/30/2024 | Sold | $399,990$220/sqft |
Source: Public Record Report a problem | ||
| 5/17/2024 | Listing removed | $399,990$220/sqft |
Source:  Charter Homes & Neighborhoods Report a problem Charter Homes & Neighborhoods Report a problem | ||
| 2/23/2024 | Listed for sale | $399,990$220/sqft |
Source: Charter Homes & Neighborhoods Report a problem | ||
Public tax history
| Year | Property taxes | Tax assessment |
|---|---|---|
| 2025 | $3,883 +8156.3% | $21,020 +6082.4% |
| 2024 | $47 | $340 |
Find assessor info on the county website
Monthly payment
Est. payment
Payment breakdown
Explore the cost of this home by adjusting the details. Changes won't be saved.Climate risks
Neighborhood: 16066
Nearby schools
GreatSchools rating
- 9/10Rowan El SchoolGrades: K-4Distance: 0.8 mi
- 7/10Ryan Gloyer Middle SchoolGrades: 7-8Distance: 7.4 mi
- 6/10Seneca Valley Senior High SchoolGrades: 9-12Distance: 7.5 mi
Schools provided by the listing agent
- District: Seneca Valley
Source: WPMLS. This data may not be complete. We recommend contacting the local school district to confirm school assignments for this home.
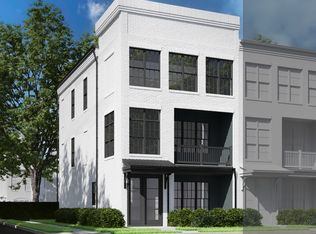
- $540,2003 bd3 ba2.3k sqft200 Market House Cir #321, Cranberry Township, PA 16066Off Market
- $384,9903 bd3 ba1.7k sqft204 Gress Rd, Cranberry Township, PA 16066Sold

- $393,9903 bd3 ba1.7k sqft233 Main St, Cranberry Township, PA 16066Sold
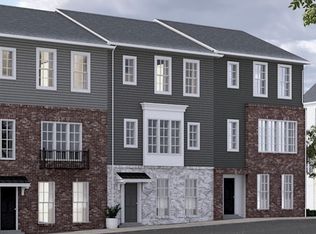
- $361,6603 bd3 ba1.7k sqft163 Gress Rd, Cranberry Township, PA 16066Sold
- $371,9003 bd3 ba1.7k sqft169 Gress Rd, Cranberry Township, PA 16066Sold
- $344,9903 bd3 ba1.7k sqft203 Gress Rd, Cranberry Township, PA 16066Sold
- $358,0703 bd3 ba1.7k sqft207 Gress Rd, Cranberry Township, PA 16066Sold
- $439,1003 bd2 ba2k sqft324 Harlequin St, Cranberry Township, PA 16066Off Market
A local agent can set up tours, give advice and negotiate with sellers.
A local lender can help you make sure your offer is ready when you are.
Similar homes
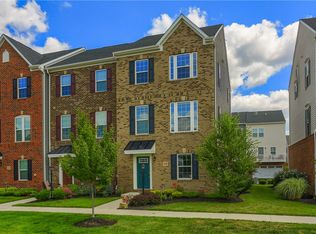
- $399,9993 bd4 ba1.8k sqft115 Sample Ln, Cranberry Township, PA 16066For Sale
 MLS ID #1764816, Katelyn Dominelli. WPMLS
 - $379,9003 bd3 ba2.3k sqft325 Wealdstone Rd, Cranberry Township, PA 16066For Sale
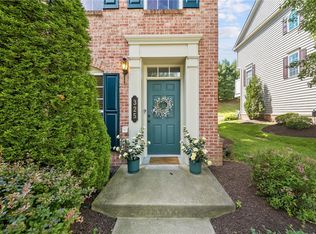 MLS ID #1760858, Melinda Lynch. WPMLS
 - $420,0003 bd3 ba2.1k sqft225 Chital Ln, Cranberry Township, PA 16066For Sale
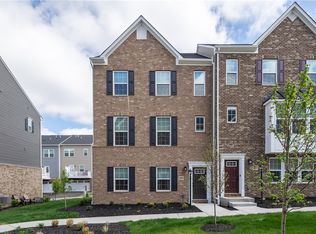 MLS ID #1749324, Alex Giannetti. WPMLS
 - $374,0003 bd3 ba1.5k sqft133 Moyer Hill Dr, Cranberry Township, PA 16066For Sale
 MLS ID #1750274, Gia Albanowski. WPMLS
 - $519,9003 bd3 ba1.8k sqft104 Founders St, Cranberry Township, PA 16066For SaleMLS ID #1768687, Emily Wilhelm. WPMLS
- $445,9903 bd3 ba2.1k sqft176 Breckenridge Ct, Cranberry Township, PA 16066New ConstructionMLS ID #1768501, Madison Hoffman. WPMLS
- $379,0003 bd3 ba2k sqft213 Cranesbill Dr, Mars, PA 16046For SaleMLS ID #1768357, Leann Monz. WPMLS
- $500,0003 bd3 ba2k sqft354 Wealdstone Rd, Cranberry Township, PA 16066For SaleMLS ID #1763327, Erin Amelio. WPMLS
- $415,0003 bd4 ba1.8k sqft7010 Crider Rd, Mars, PA 16046For SaleMLS ID #1764284, Chelsea Dolny. WPMLS
- $462,9003 bd3 ba1.9k sqft924 Bell Dr, Wexford, PA 15090For SaleMLS ID #1767703, Jene Boehm. WPMLS
- $454,9903 bd3 ba2.1k sqft170 Breckenridge Ct, Cranberry Township, PA 16066New ConstructionWPMLS
- $490,0004 bd3 ba1.8k sqft13 Bradley Ct, Cranberry Township, PA 16066For SaleMLS ID #1754456, Pierre Khoury. WPMLS
- $364,9003 bd3 ba1.6k sqft284 Broadstone Dr, Mars, PA 16046For SaleMLS ID #1767088, Georgie Smigel. WPMLS
- $499,9903 bd4 ba1.9k sqft403 Ramsgate Rd, Cranberry Township, PA 16066New ConstructionWPMLS
- $379,9903 bd3 ba1.9k sqft152 Ironwood St, Zelienople, PA 16063New ConstructionWPMLS
- $367,9003 bd3 ba2k sqft1803 Pointe View Dr, Mars, PA 16046For SaleMLS ID #1759988, Amy Skamai. WPMLS
- $468,9903 bd3 ba2.1k sqft172 Breckenridge Ct, Cranberry Township, PA 16066New ConstructionHeartland Homes
- $485,0004 bd3 ba2.5k sqft307 Osona Ln, Mars, PA 16046For SaleMLS ID #1767536, Rich Dallas. WPMLS
- $375,0003 bd3 ba2.1k sqft119 Rivulet Pl, Zelienople, PA 16063For SaleMLS ID #1740791, John Posteraro. WPMLS
- $395,0003 bd3 ba1.7k sqft109 Affinity Dr, Harmony, PA 16037For SaleMLS ID #1756913, Nancy Ware. WPMLS
