The holidays have a way of awakening the best in us, stirring up nostalgia and a deep longing for the warmth of home. This year, as you embark on your quest to capture that feeling, I've got a surprise located on a quiet cul-de-sac in the Brookwood High school district! Pushing past the the front door, you’re greeted with a wall of palladium windows. The magic of this home envelops you. To the right is a separate formal dining area with 9’ ceilings and transom windows decorating the separate but cohesive space. Imagine hosting the entire family this season with beautifully decorated table scape and your finest china. And that's just the beginning. This home was custom built and designed by a Real Estate Developer who wanted a spacious one-level floor plan with room to expand in the full basement. Past the formal living room, is the eat-in kitchen, spacious with all the upgrades with a view to the vaulted keeping room. The quality of construction feels solid and timeless. You check your phone you want to FaceTime the family and get their approval. You already know in your heart it’s the one, but you want to share you excitement with them too. Each room blends comfort with sophistication from the 9’ ceilings to the creamy crown molding in every room. There hasn’t been another house you’ve looked that that even comes close. But the biggest surprise that’s almost too good to be true is the full, partially finished basement that goes on for days. Literally you might get lost down there! This vast expanse is ripe with potential and ready to transform into additional bedrooms, an in-law suite, or whatever your heart desires. It's a space that promises adventure and possibility – a playroom for your kids, a chic media room, or perhaps your personal home gym. Stepping outside into your private backyard, you notice it has a lovely gazebo and there’s just enough space for the dog to run around without there being too much maintenance. You could easily mow it yourself and save some extra cash for all the fabulous furniture you’ll be buying for your new home. Speaking of new home, your lender just sent you an updated pre-approval letter. Time to write up that offer! You're so happy you did not write offers on the 92 other houses you went to see with 7 different agents. You'll be inviting the first 6 to your house warming party to show them they were wrong. Today you found the home of your dreams they all said didn't exist! It's not just a property; it's a cornerstone for your future, a place where every detail whispers comfort and joy.
Closed
$525,000
603 Chesterfield Dr, Lawrenceville, GA 30044
4beds
3,599sqft
Single Family Residence, Residential
Built in 1997
0.53 Acres Lot
$543,300 Zestimate®
$146/sqft
$2,935 Estimated rent
Home value
$543,300
$516,000 - $570,000
$2,935/mo
Zestimate® history
Owner options
List your home for rent
$2,935/mo
Rent Zestimate®
Find your next renter with Zillow Rental Manager. Plus, with online applications, you can quickly screen prospective tenants – for free.
$2,935/mo
Rent Zestimate®
Refinance and save
$3,312/mo
Est. payment
Refinancing to a lower rate could help reduce your monthly payments and save thousands over the life of the loan.
$3,312/mo
Est. payment
Explore your selling options
Work with a Zillow partner agent
Leverage their expertise and Zillow's premium Showcase listings to get your home seen by more buyers.
Get startedList with your own agent
Get your home in front of millions of buyers by listing it on Zillow.
Learn how to do itSell it yourself
Take full control of how buyers see your home on Zillow by listing For Sale by Owner (FSBO).
List your homeWhat's special
Chic media roomSpacious one-level floor planSeparate formal dining areaQuiet cul-de-sacEat-in kitchen
Zillow last checked:
Listing updated:
Listed by:
Vanessa Reilly,
Domo Realty,
Jennifer Morrison,
Domo Realty
Bought with:
Kamey M Leon, 183610
Berkshire Hathaway HomeServices Georgia Properties
Source: FMLS GA,MLS#: 7303361
Facts & features
Interior
Bedrooms & bathrooms
- Bedrooms: 4
- Bathrooms: 4
- Full bathrooms: 3
- 1/2 bathrooms: 1
- Main level bathrooms: 2
- Main level bedrooms: 3
Rooms
- Room types: Family Room, Game Room, Office, Workshop
Primary bedroom
- Features: Master on Main, Oversized Master, Sitting Room
- Level: Master on Main, Oversized Master, Sitting Room
Bedroom
- Features: Master on Main, Oversized Master, Sitting Room
Primary bathroom
- Features: Double Vanity, Separate Tub/Shower, Vaulted Ceiling(s), Whirlpool Tub
Dining room
- Features: Open Concept, Separate Dining Room
Kitchen
- Features: Breakfast Bar, Cabinets White, Eat-in Kitchen, Kitchen Island, Pantry Walk-In, Solid Surface Counters, Stone Counters, View to Family Room
Heating
- Forced Air, Natural Gas
Cooling
- Ceiling Fan(s), Central Air
Appliances
- Included: Dishwasher, Disposal, Dryer, Electric Cooktop, Electric Range, Gas Water Heater, Microwave, Refrigerator, Self Cleaning Oven, Washer
- Laundry: Laundry Room, Lower Level, Main Level
Features
- Cathedral Ceiling(s), Double Vanity, Entrance Foyer, High Ceilings 10 ft Main, High Speed Internet, His and Hers Closets, Tray Ceiling(s), Walk-In Closet(s)
- Flooring: Carpet, Ceramic Tile, Hardwood
- Windows: Double Pane Windows, Insulated Windows
- Basement: Daylight,Exterior Entry,Finished,Finished Bath,Full,Interior Entry
- Number of fireplaces: 2
- Fireplace features: Family Room, Gas Log, Glass Doors, Master Bedroom
- Common walls with other units/homes: No Common Walls
Interior area
- Total structure area: 3,599
- Total interior livable area: 3,599 sqft
Property
Parking
- Total spaces: 2
- Parking features: Driveway, Garage, Garage Door Opener, Garage Faces Side, Level Driveway
- Garage spaces: 2
- Has uncovered spaces: Yes
Accessibility
- Accessibility features: Accessible Full Bath
Features
- Levels: Two
- Stories: 2
- Patio & porch: Deck, Patio
- Exterior features: Permeable Paving, Private Yard, Rain Gutters
- Pool features: None
- Has spa: Yes
- Spa features: Bath, None
- Fencing: Back Yard,Fenced,Privacy
- Has view: Yes
- View description: City
- Waterfront features: None
- Body of water: None
Lot
- Size: 0.53 Acres
- Features: Back Yard, Cul-De-Sac, Front Yard, Landscaped, Private
Details
- Additional structures: Gazebo
- Parcel number: R6106 415
- Other equipment: None
- Horse amenities: None
Construction
Type & style
- Home type: SingleFamily
- Architectural style: Traditional
- Property subtype: Single Family Residence, Residential
Materials
- Brick 4 Sides
- Foundation: Slab
- Roof: Shingle
Condition
- Resale
- New construction: No
- Year built: 1997
Utilities & green energy
- Electric: 220 Volts
- Sewer: Public Sewer
- Water: Public
- Utilities for property: Cable Available, Electricity Available, Natural Gas Available, Phone Available, Sewer Available, Water Available
Green energy
- Energy efficient items: None
- Energy generation: None
Community & HOA
Community
- Features: Near Schools, Near Shopping, Near Trails/Greenway, Park, Playground, Public Transportation, Sidewalks, Street Lights
- Security: Smoke Detector(s)
- Subdivision: River Oak Village
HOA
- Has HOA: No
Location
- Region: Lawrenceville
Financial & listing details
- Price per square foot: $146/sqft
- Tax assessed value: $622,000
- Annual tax amount: $7,172
- Date on market: 11/16/2023
- Cumulative days on market: 4 days
- Electric utility on property: Yes
- Road surface type: Paved
Price history
| Date | Event | Price |
|---|---|---|
| 12/19/2023 | Sold | $525,000+5.2%$146/sqft |
Source:  FMLS GA #7303361 Report a problem FMLS GA #7303361 Report a problem | ||
| 11/21/2023 | Pending sale | $499,000$139/sqft |
Source:  GAMLS #10226707 Report a problem GAMLS #10226707 Report a problem | ||
| 11/17/2023 | Listed for sale | $499,000+49%$139/sqft |
Source: FMLS GA #7303361 Report a problem | ||
| 4/30/2019 | Sold | $334,900-1.5%$93/sqft |
Source: Public Record Report a problem | ||
| 3/25/2019 | Pending sale | $339,900$94/sqft |
Source: John Hanes Realty, Inc. #6125856 Report a problem | ||
| 3/21/2019 | Listed for sale | $339,900$94/sqft |
Source: John Hanes Realty, Inc. #6125856 Report a problem | ||
Public tax history
| Year | Property taxes | Tax assessment |
|---|---|---|
| 2025 | $8,282 +9.1% | $248,800 +18.5% |
| 2024 | $7,589 -4.5% | $210,000 -1.8% |
| 2023 | $7,949 +10.8% | $213,800 +10.9% |
| 2022 | $7,172 +43.1% | $192,840 +48.8% |
| 2021 | $5,010 -0.6% | $129,600 |
| 2020 | $5,040 +268.7% | $129,600 +7.6% |
| 2019 | $1,367 | $120,400 +23.4% |
| 2018 | $1,367 -1.2% | $97,600 +1% |
| 2016 | $1,384 -2.4% | $96,680 |
| 2015 | $1,418 | $96,680 +16.1% |
| 2014 | $1,418 -0.6% | $83,280 -8.6% |
| 2013 | $1,426 | $91,080 |
| 2012 | -- | $91,080 |
| 2011 | -- | $91,080 -16.1% |
| 2010 | -- | $108,520 |
| 2009 | -- | $108,520 |
| 2007 | -- | $108,520 +22.5% |
| 2006 | -- | $88,560 |
| 2005 | -- | $88,560 |
| 2004 | $1,223 -0.1% | $88,560 |
| 2003 | $1,224 -49.7% | $88,560 |
| 2002 | $2,434 -6.5% | $88,560 -3% |
| 2001 | $2,603 | $91,320 |
Find assessor info on the county website
Neighborhood: 30044
Nearby homes
- $451,7004 bd3 ba2.9k sqft593 Chesterfield Dr, Lawrenceville, GA 30044Off Market
- $416,1004 bd3 ba2.5k sqft623 Chesterfield Dr, Lawrenceville, GA 30044Off Market

- $428,8004 bd3 ba2.2k sqft643 Chesterfield Dr, Lawrenceville, GA 30044Off Market
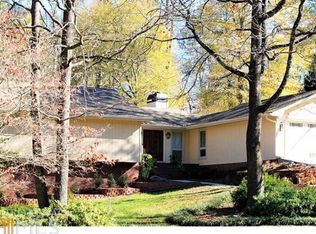
- $414,0004 bd3 ba2.4k sqft3095 Blackshear Ct, Lawrenceville, GA 30044Off Market

- $407,3004 bd3 ba2.2k sqft596 Chesterfield Dr, Lawrenceville, GA 30044Off Market
- $401,5004 bd3 ba2.4k sqft3085 Blackshear Ct, Lawrenceville, GA 30044Off Market
- $534,9006 bd5 ba4.9k sqft713 Chesterfield Dr, Lawrenceville, GA 30044For Sale
- $406,2004 bd3 ba2.5k sqft703 Chesterfield Dr, Lawrenceville, GA 30044Off Market
Nearby schools
GreatSchools rating
- 8/10Gwin Oaks Elementary SchoolGrades: PK-5Distance: 0.7 mi
- 8/10Five Forks Middle SchoolGrades: 6-8Distance: 0.4 mi
- 9/10Brookwood High SchoolGrades: 9-12Distance: 1.4 mi
Schools provided by the listing agent
- Elementary: Gwin Oaks
- Middle: Five Forks
- High: Brookwood
Source: FMLS GA. This data may not be complete. We recommend contacting the local school district to confirm school assignments for this home.
Get a cash offer in 3 minutes
Find out how much your home could sell for in as little as 3 minutes with a no-obligation cash offer.
Estimated market value
$543,300
Get a cash offer in 3 minutes
Find out how much your home could sell for in as little as 3 minutes with a no-obligation cash offer.
Estimated market value
$543,300
- Georgia
- Gwinnett County
- Lawrenceville
- 30044
- 603 Chesterfield Dr
Nearby cities
Nearby zip codes
Other Lawrenceville Topics
