Skip main navigation
Off market
  • Price Unknown

    603 Columbia Forest Blvd, Waterloo, ON N2V 2K7

    3beds
    4baths
    2,700sqft
    SingleFamily
    Built in ----
    3,354 Square Feet Lot
    $-- Zestimate®
    C$--/sqft
    C$3,519 Estimated rent

    Home value

    Not available

    Estimated sales range

    Not available

    Not available

    Loading
    Loading...

    Owner options

    List your home for rent

    C$3,519/mo

    Rent Zestimate®

    Find your next renter with Zillow Rental Manager. Plus, with online applications, you can quickly screen prospective tenants – for free.

    Learn more

    C$3,519/mo

    Rent Zestimate®

    Refinance and save

    Refinancing to a lower rate could help reduce your monthly payments and save thousands over the life of the loan.

    See today's rates

    Explore your selling options

    Work with a Zillow partner agent

    Leverage their expertise and Zillow's premium Showcase listings to get your home seen by more buyers.

    Get started

    List with your own agent

    Get your home in front of millions of buyers by listing it on Zillow.

    Learn how to do it

    Sell it yourself

    Take full control of how buyers see your home on Zillow by listing For Sale by Owner (FSBO).

    List your home

    What's special

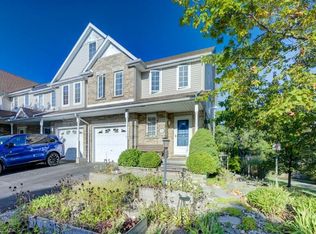
    See It Today , Love It Today , Buy It Today .Former Model Home!!! Fully Finished Top To Bottom With Builder's Upgrades. Backing Onto Protected Green Space, Boasting Over 2700 Square Feet Of Comfortable Living Space. Open Concept Main Floor With 9 Foot Ceilings, Four Bedrooms, Four Bathrooms Including Your Own 2 Story Primary Bedroom Retreat With Separate Sitting Area & Fireplace Sure To Impress You , This Home Offers Many Features That You Will Not Find In Similar Homes Within This Price Point. Main Floor Offers Large Covered Front Porch, Welcoming Foyer , Formal Dining Room, Well Appointed Living Room With Gas Fireplace, Lovely In White Chef's Kitchen With Wall To Wall Cabinets & Granite Counters Open To Dinette With Walk-Out To Over-Sized Two Tier Deck For Summer Ideal For Those Who Like To Entertain, Upper Floor Offers Three Bedroom , Two Full Bath Including Full En-Suite With His And Hers Sink And Vanity As Well As Free Standing Tub And Walk-In Shower, Bright And Airy Lower Level 2022-05-14

    This property is off market, which means it's not currently listed for sale or rent on Zillow. This may be different from what's available on other websites or public sources.

    Facts & features

    Interior

    Bedrooms & bathrooms
    • Bedrooms: 3
    • Bathrooms: 4
    Appliances
    • Laundry: Upper Level
    Features
    • Auto Garage Door Remote(s), Water Softener
    • Fireplace features: Natural Gas
    Interior area
    • Total interior livable area: 2,700 sqft

    Property

    Parking
    • Total spaces: 1
    Lot
    • Size: 3,354 sqft

    Construction

    Type & style
    • Home type: SingleFamily
    • Architectural style: 2 Storey

    Utilities & green energy

    • Sewer: Sewer (Municipal)

    Community & neighborhood

    Location
    • Region: Waterloo

    Other

    Other facts
    • Fireplace Features: Natural Gas
    • Property Type: Residential
    • Roof: Asphalt Shing
    • Cooling: Central Air
    • Features Area Influences: Rec./Community Centre, Shopping Nearby, Schools, Playground Nearby, Trails, Greenbelt/Conservation, Major Highway, Public Transit, Park, Hospital, School Bus Route, Quiet Area, Highway Access, Ravine
    • Sewer: Sewer (Municipal)
    • Heating: Gas, Forced Air
    • Exterior Features: Backs on Greenbelt, Landscaped
    • Water Treatment: Water Softener
    • Architectural Style: 2 Storey
    • Location: Urban
    • Laundry Features: Upper Level
    • Interior Features: Auto Garage Door Remote(s), Water Softener
    • View: Park/Greenbelt

    Price history

    Price history is unavailable.

    Public tax history

    Tax history is unavailable.

    Neighborhood: N2V

    Nearby schools

    GreatSchools rating

    No schools nearby

    We couldn't find any schools near this home.