Skip main navigation
Sold for $188,500
  • $188,500

    603 E Chelsea Cir, Davison, MI 48423

    3beds
    1,307sqft
    Single Family Residence
    Built in 1956
    0.29 Acres Lot
    $-- Zestimate®
    $144/sqft
    $1,687 Estimated rent

    Home value

    Not available

    Estimated sales range

    Not available

    $1,687/mo

    Zestimate® history
    Loading
    Loading...

    Owner options

    List your home for rent

    $1,687/mo

    Rent Zestimate®

    Find your next renter with Zillow Rental Manager. Plus, with online applications, you can quickly screen prospective tenants – for free.

    Learn more

    $1,687/mo

    Rent Zestimate®

    Refinance and save

    $1,305/mo

    Est. payment

    Refinancing to a lower rate could help reduce your monthly payments and save thousands over the life of the loan.

    See today's rates

    $1,305/mo

    Est. payment

    Explore your selling options

    Work with a Zillow partner agent

    Leverage their expertise and Zillow's premium Showcase listings to get your home seen by more buyers.

    Get started

    List with your own agent

    Get your home in front of millions of buyers by listing it on Zillow.

    Learn how to do it

    Sell it yourself

    Take full control of how buyers see your home on Zillow by listing For Sale by Owner (FSBO).

    List your home

    What's special

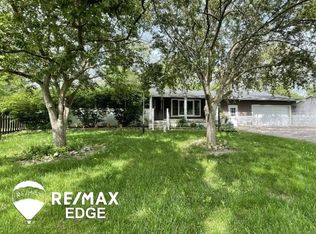
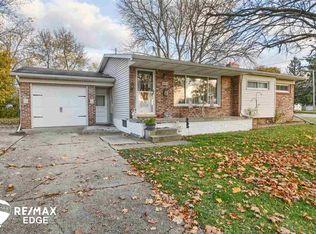
    Highest and Best due by Monday, June 15th at 9 AM. OPEN HOUSE - This Sunday, June 14th, 1-3 PM! Welcome home! Award winning Davison schools - this ranch has just what you need-NEW roof 2023, fenced yard, attached heated garage plus more! Spacious open living room, open to your freshly remodeled kitchen (All appliances stay!) with an open concept dining area too. Additional firelit family room, with large sliding door opening to your spacious backyard. Three bedrooms, nicely updated full bathroom, and a half bath for company. Large shed for your additional storage. Qualifies for 0 down RD financing to those who qualify. Walkable to schools, shopping, parks, downtown (With the social district) plus more- catch the FREE Davison Trolley a block away & get everywhere. Stop renting & paying someone else’s mortgage when you can pay your own! Schedule your showing today! Some photos have been virtually staged using AI. All offers due this morning 6/15/26.

    Zillow last checked:

    Listing updated:

    Listed by:

    Bethany A Brokaw 810-600-2060,

    The Brokaw Group

    Bought with:

    Cody Bonner, 6502428056

    B & B Realty Solutions

    Source: Realcomp II,MLS#: 20261042338MLS Logo

    Facts & features

    Interior

    Bedrooms & bathrooms
    • Bedrooms: 3
    • Bathrooms: 2
    • Full bathrooms: 1
    • 1/2 bathrooms: 1
    Bedroom
    • Level: Entry
    • Area: 168
    • Dimensions: 14 X 12
    Bedroom
    • Level: Entry
    • Area: 80
    • Dimensions: 10 X 8
    Bedroom
    • Level: Entry
    • Area: 132
    • Dimensions: 11 X 12
    Other
    • Level: Entry
    • Area: 132
    • Dimensions: 11 X 12
    Other
    • Level: Entry
    • Area: 24
    • Dimensions: 4 X 6
    Dining room
    • Level: Entry
    • Area: 204
    • Dimensions: 17 X 12
    Family room
    • Level: Entry
    • Area: 144
    • Dimensions: 12 X 12
    Kitchen
    • Level: Entry
    • Area: 49
    • Dimensions: 7 X 7
    Laundry
    • Level: Entry
    • Area: 18
    • Dimensions: 3 X 6
    Living room
    • Level: Entry
    • Area: 252
    • Dimensions: 21 X 12
    Heating
    • Forced Air, Natural Gas
    Appliances
    • Included: Dishwasher, Dryer, Free Standing Refrigerator, Microwave, Washer
    Features
    • Programmable Thermostat
    • Has basement: No
    • Has fireplace: Yes
    • Fireplace features: Family Room, Gas
    Interior area
    • Total interior livable area: 1,307 sqft
    • Finished area above ground: 1,307

    Property

    Parking
    • Total spaces: 1
    • Parking features: One Car Garage, Attached, Direct Access, Electricityin Garage, Garage Faces Front, Heated Garage, Workshop In Garage
    • Attached garage spaces: 1
    Features
    • Levels: One
    • Stories: 1
    • Entry location: GroundLevel
    • Patio & porch: Covered, Patio, Porch
    • Pool features: None
    Lot
    • Size: 0.29 Acres
    • Dimensions: 110 x 115 x 110 x 11
    Details
    • Parcel number: 5203553009
    • Special conditions: Short Sale No,Standard

    Construction

    Type & style
    • Home type: SingleFamily
    • Architectural style: Ranch
    • Property subtype: Single Family Residence
    Materials
    • Aluminum Siding, Brick
    • Foundation: Crawl Space
    • Roof: Asphalt
    Condition
    • New construction: No
    • Year built: 1956
    • Major remodel year: 2025

    Utilities & green energy

    • Sewer: Public Sewer
    • Water: Public

    Community & neighborhood

    Location
    • Region: Davison
    • Subdivision: WOODCREST HILLS

    Other

    Other facts
    • Listing agreement: Exclusive Right To Sell
    • Listing terms: Cash,Conventional,FHA,Va Loan

    Price history

    DateEventPrice
    7/7/2026Sold$188,500+4.8%$144/sqft
    Source: Realcomp II #20261042338 Report a problem
    6/23/2026Pending sale$179,800$138/sqft
    Source: Realcomp II #20261042338 Report a problem
    6/12/2026Listed for sale$179,800-23.5%$138/sqft
    Source: Realcomp II #20261042338 Report a problem
    6/10/2026Listing removed$234,999$180/sqft
    Source: Realcomp II #20261008795 Report a problem
    5/18/2026Price change$234,999-3.1%$180/sqft
    Source: Realcomp II #20261008795 Report a problem
    4/28/2026Price change$242,499-1%$186/sqft
    Source: Realcomp II #20261008795 Report a problem
    3/4/2026Price change$244,999-2%$187/sqft
    Source: Realcomp II #20261008795 Report a problem
    2/16/2026Listed for sale$249,999+74.9%$191/sqft
    Source: Realcomp II #20261008795 Report a problem
    9/12/2018Sold$142,900+2.1%$109/sqft
    Source: MiRealSource #21484200 Report a problem
    8/9/2018Pending sale$139,900$107/sqft
    Source: RE/MAX Grande #218073539 Report a problem
    8/1/2018Listed for sale$139,900+129.3%$107/sqft
    Source: RE/MAX Grande #218073539 Report a problem
    3/12/2012Sold$61,000-8.3%$47/sqft
    Source: Public Record Report a problem
    3/1/2012Listed for sale$66,500$51/sqft
    Source: Homepath #211113801 Report a problem
    12/25/2011Listing removed$66,500$51/sqft
    Source: ChangingStreets.com #30010010 Report a problem
    12/3/2011Price change$66,500-13.1%$51/sqft
    Source: ChangingStreets.com #30010010 Report a problem
    11/2/2011Price change$76,500-36.1%$59/sqft
    Source: ChangingStreets.com #30010010 Report a problem
    10/29/2011Listed for sale--
    Source: foreclosure.com Report a problem
    9/14/2011Listing removed--
    Source: foreclosure.com Report a problem
    9/9/2011Listed for sale--
    Source: foreclosure.com Report a problem
    12/16/2010Sold$119,672+26%$92/sqft
    Source: Public Record Report a problem
    12/5/2001Sold$95,000$73/sqft
    Source: Public Record Report a problem

    Public tax history

    YearProperty taxesTax assessment
    2025$4,252 +17.5%$88,600 +5.6%
    2024$3,618 $83,900 +5%
    2023-- $79,900 +11.3%
    2022-- $71,800 +1.6%
    2021-- $70,700 +4.3%
    2020-- $67,800 +8%
    2019-- $62,800 +11%
    2018$2,100 +5.7%$56,600 +11.4%
    2017$1,987 +0.3%$50,800 +8.5%
    2016$1,980 $46,800 +12.5%
    2015$1,980 $41,600 +9.5%
    2012-- $38,000 +1.6%
    2011-- $37,400 -38.1%
    2010-- $60,400 -2.3%
    2008-- $61,800 +0.3%
    2006-- $61,600 +4.2%
    2005-- $59,100 +8.2%
    2004-- $54,600 +3.8%
    2003-- $52,600 +2.3%
    2002$1,163 +13.2%$51,400 +6.4%
    2001$1,027 +3.3%$48,300 +5.5%
    2000$995 $45,800

    Find assessor info on the county website

    Neighborhood: 48423

    Nearby schools

    GreatSchools rating
    Get pre-qualified for a loan
    At Zillow Home Loans, we can pre-qualify you in as little as 5 minutes with no impact to your credit score.

    An equal housing lender. NMLS #10287.