Skip main navigation
Sold for $259,900
  • $259,900

    610 E Chelsea Cir, Davison, MI 48423

    3beds
    2,096sqft
    Single Family Residence
    Built in 1956
    9,583.2 Square Feet Lot
    $268,000 Zestimate®
    $124/sqft
    $2,104 Estimated rent

    Home value

    $268,000

    $241,000 - $297,000

    $2,104/mo

    Zestimate® history
    Loading
    Loading...

    Owner options

    List your home for rent

    $2,104/mo

    Rent Zestimate®

    Find your next renter with Zillow Rental Manager. Plus, with online applications, you can quickly screen prospective tenants – for free.

    Learn more

    $2,104/mo

    Rent Zestimate®

    Refinance and save

    $1,680/mo

    Est. payment

    Refinancing to a lower rate could help reduce your monthly payments and save thousands over the life of the loan.

    See today's rates

    $1,680/mo

    Est. payment

    Explore your selling options

    Work with a Zillow partner agent

    Leverage their expertise and Zillow's premium Showcase listings to get your home seen by more buyers.

    Get started

    List with your own agent

    Get your home in front of millions of buyers by listing it on Zillow.

    Learn how to do it

    Sell it yourself

    Take full control of how buyers see your home on Zillow by listing For Sale by Owner (FSBO).

    List your home

    What's special

    Gas fireplaceSophisticated under-cabinet lightingBuilt-in dehumidifierQuiet dead-end streetCrown moldingChef-inspired kitchenStainless steel appliances
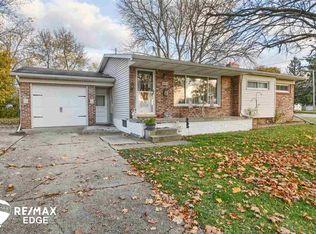
    Discover your dream home in the coveted Davison School District – where luxury meets comfort in perfect harmony!This spacious 3-bedroom, 2-full-bathroom residence offers the perfect blend of comfort and functionality for modern living.Step into this stunning, move-in-ready residence that showcases modern elegance at every turn. The heart of the home features a chef-inspired kitchen complete with all stainless steel appliances, illuminated by sleek recessed lighting and sophisticated under-cabinet lighting that creates the perfect ambiance for both daily living and entertaining. The beautifully finished basement extends your living space with professional-grade recessed lighting, ideal for relaxation or hosting guests.Unwind in pure comfort beside the inviting gas fireplace – your personal retreat for those Michigan winters. Exquisite crown molding adds architectural sophistication that elevates every room, while the built-in dehumidifier ensures optimal air quality year-round. Additional features: a full kitchen in the basement including a free standing electric range and microwave. Plus, sump pump that ties into new dehumidifier.Location perfection awaits! Nestled on a quiet dead-end street, you'll enjoy the tranquility of a peaceful neighborhood filled with welcoming neighbors, while being just a pleasant stroll from downtown Davison's charming shops, restaurants, and community events. The best of both worlds – serene suburban living with urban conveniences at your doorstep. Practical luxury shines through with energy-efficient utilities and low-maintenance features that let you focus on living, not upkeep. NEW ROOF in 2023, ensuring years of worry-free homeownership ahead. The attached garage provides secure parking and storage, completing this exceptional property. This isn't just a house – it's your gateway to the lifestyle you've been searching for. Don't let this rare opportunity slip away! Schedule a showing today!

    Zillow last checked:

    Listing updated:

    Listed by:

    Bethany A Brokaw 810-600-2060,

    The Brokaw Group,

    Kerry S Rancour 810-600-2060,

    The Brokaw Group

    Bought with:

    Marsha Armstrong, 6506044823

    Real Estate One-Rochester

    Source: Realcomp II,MLS#: 20251015315MLS Logo

    Facts & features

    Interior

    Bedrooms & bathrooms
    • Bedrooms: 3
    • Bathrooms: 2
    • Full bathrooms: 2
    Primary bedroom
    • Level: Entry
    • Area: 190
    • Dimensions: 10 X 19
    Bedroom
    • Level: Entry
    • Area: 110
    • Dimensions: 10 X 11
    Bedroom
    • Level: Entry
    • Area: 154
    • Dimensions: 14 X 11
    Primary bathroom
    • Level: Entry
    • Area: 117
    • Dimensions: 9 X 13
    Other
    • Level: Entry
    • Area: 45
    • Dimensions: 9 X 5
    Dining room
    • Level: Entry
    • Area: 88
    • Dimensions: 11 X 8
    Family room
    • Level: Basement
    • Area: 350
    • Dimensions: 35 X 10
    Kitchen
    • Level: Entry
    • Area: 144
    • Dimensions: 16 X 9
    Other
    • Level: Basement
    • Area: 210
    • Dimensions: 21 X 10
    Laundry
    • Level: Entry
    • Area: 60
    • Dimensions: 6 X 10
    Living room
    • Level: Entry
    • Area: 256
    • Dimensions: 16 X 16
    Other
    • Level: Basement
    • Area: 176
    • Dimensions: 16 X 11
    Heating
    • Forced Air, Natural Gas
    Cooling
    • Central Air
    Appliances
    • Included: Dishwasher, Disposal, Dryer, Free Standing Electric Range, Free Standing Refrigerator, Microwave, Washer
    Features
    • Basement: Finished,Full
    • Has fireplace: Yes
    • Fireplace features: Gas, Living Room
    Interior area
    • Total interior livable area: 2,096 sqft
    • Finished area above ground: 1,296
    • Finished area below ground: 800

    Property

    Parking
    • Total spaces: 1
    • Parking features: Assigned 1 Space, One Car Garage, Attached
    • Attached garage spaces: 1
    Features
    • Levels: One
    • Stories: 1
    • Entry location: GroundLevel
    • Patio & porch: Covered, Deck
    • Pool features: None
    • Fencing: Back Yard
    Lot
    • Size: 9,583 sqft
    • Dimensions: 78 x 130 x 75 x 120
    Details
    • Additional structures: Sheds
    • Parcel number: 5203554001
    • Special conditions: Short Sale No,Standard

    Construction

    Type & style
    • Home type: SingleFamily
    • Architectural style: Ranch
    • Property subtype: Single Family Residence
    Materials
    • Vinyl Siding
    • Foundation: Basement, Block, Crawl Space
    • Roof: Asphalt
    Condition
    • New construction: No
    • Year built: 1956

    Utilities & green energy

    • Sewer: Public Sewer
    • Water: Public

    Community & neighborhood

    Location
    • Region: Davison
    • Subdivision: WOODCREST HILLS 1

    Other

    Other facts
    • Listing agreement: Exclusive Right To Sell
    • Listing terms: Cash,Conventional,FHA,Va Loan

    Price history

    DateEventPrice
    10/10/2025Sold$259,900-1.1%$124/sqft
    Source: Realcomp II #20251015315 Report a problem
    9/4/2025Pending sale$262,900$125/sqft
    Source: Realcomp II #20251015315 Report a problem
    8/15/2025Price change$262,900-1.9%$125/sqft
    Source: Realcomp II #20251015315 Report a problem
    7/14/2025Listed for sale$267,900+78.6%$128/sqft
    Source: Realcomp II #20251015315 Report a problem
    3/29/2018Sold$150,000+0.1%$72/sqft
    Source: MiRealSource #21420972 Report a problem
    3/13/2018Pending sale$149,900$72/sqft
    Source: RE/MAX Grande #218018992 Report a problem
    3/8/2018Listed for sale$149,900+18%$72/sqft
    Source: RE/MAX Grande #218018992 Report a problem
    8/15/2014Sold$127,000+22.1%$61/sqft
    Source: Public Record Report a problem
    8/11/2003Sold$104,000$50/sqft
    Source: Public Record Report a problem

    Public tax history

    YearProperty taxesTax assessment
    2025$3,541 +4.2%$84,900 +5.7%
    2024$3,398 $80,300 +5.4%
    2023-- $76,200 +12.4%
    2022-- $67,800 +1.8%
    2021-- $66,600 +3.3%
    2020-- $64,500 +9.9%
    2019-- $58,700 +12.2%
    2018$2,004 +5.8%$52,300 +12.5%
    2017$1,895 +0.3%$46,500 +9.2%
    2016$1,888 $42,600 +9.5%
    2015$1,888 $38,900 +10.5%
    2012-- $35,200 +1.7%
    2011-- $34,600 -38.4%
    2010-- $56,200 -0.5%
    2008-- $56,500 +0.4%
    2006-- $56,300 +3.3%
    2005-- $54,500 +11.2%
    2004-- $49,000 +18.9%
    2003-- $41,200 +2.2%
    2002$762 +5.1%$40,300 +5.8%
    2001$725 +3.1%$38,100 +5.5%
    2000$704 $36,100

    Find assessor info on the county website

    Neighborhood: 48423

    Nearby schools

    GreatSchools rating
    Get a cash offer in 3 minutes
    Find out how much your home could sell for in as little as 3 minutes with a no-obligation cash offer.
    Estimated market value
    $268,000
    Get a cash offer in 3 minutes
    Find out how much your home could sell for in as little as 3 minutes with a no-obligation cash offer.
    Estimated market value
    $268,000