Don't miss out on seeing this beautiful, updated home in the Foley area. It is located in a quiet neighborhood but still close enough to town for all of your shopping needs. This 4-bedroom, 3-bath home in Foley, Alabama, offers a spacious layout and a list of updates, including a remodel completed approximately 2½ years ago. Tile and laminate flooring run throughout, while the kitchen features butcher-block countertops, corner Lazy Susan turntables, and a refrigerator that stays with the home.
The large primary bedroom pairs with an impressive tiled bath that is a must see! Updates include a tankless water heater, interior and exterior doors, and siding. Outside, enjoy a great patio area to gather and relax with family or friends. The home features a 2-car carport at the back of the home and a large, detached dwelling with potential to convert into additional living space. There is also a storage shed on the property as well. The 4th bedroom would be an excellent office space. It has sliding glass doors that leads outside to the patio. It also has its own full bathroom. Don't let this go - Make an appointment to see this well maintained home waiting for you and your family. Buyer to verify all information during due diligence.
Active
$324,900
603 E Myrtle Ave, Foley, AL 36535
4beds
1,518sqft
Single Family Residence
Built in 1957
0.37 Acres Lot
$-- Zestimate®
$214/sqft
$-- HOA
What's special
Beautiful updated homeLarge detached dwellingKitchen features butcher-block countertopsCorner lazy susan turntablesSpacious layoutLarge primary bedroomImpressive tiled bath
- 2 days
- 170
- 3
Likely to sell faster than
Zillow last checked:
Listing updated:
Listed by:
DeRhonda L Ponder 251-620-4069,
World Impact Real Estate
Source: Baldwin Realtors,MLS#: 413433
Facts & features
Interior
Bedrooms & bathrooms
- Bedrooms: 4
- Bathrooms: 3
- Full bathrooms: 3
Heating
- Electric
Appliances
- Included: Microwave, Dishwasher, Refrigerator, Electric Range
Features
- Storage, Ceiling Fan(s), Split Bedroom Plan
- Flooring: Tile, Laminate
- Has fireplace: No
- Fireplace features: No Fireplace
Interior area
- Total interior livable area: 1,518 sqft
Property
Parking
- Total spaces: 2
- Parking features: Double Carport
Features
- Stories: 1
- Patio & porch: Front Porch, Covered Patio
- Exterior features: Storage
- Pool features: None
- Has view: Yes
- View description: None/Not Applicable
- Waterfront features: No Waterfront
Lot
- Size: 0.37 Acres
- Features: Less Than 1 Acre
Details
- Additional structures: Storage
- Parcel number: 5408284000046.000
- Special conditions: None
Construction
Type & style
- Home type: SingleFamily
- Architectural style: Traditional
- Property subtype: Single Family Residence
Materials
- Roof: Composition Shingle
Condition
- Year built: 1957
Details
- Warranty included: Yes
Utilities & green energy
- Utilities for property: Water City, Sewage City, Riviera Utilities
Community & HOA
Community
- Features: More Than Two Pets Allowed
- Subdivision: WalkerGrove
HOA
- Has HOA: No
Location
- Region: Foley
Financial & listing details
- Price per square foot: $214/sqft
- Tax assessed value: $244,600
- Annual tax amount: $1,614
- Date on market: 11/16/2026
- Ownership type: Whole Full
Estimated market value
Not available
Estimated sales range
Not available
Not available
Price history
| Date | Event | Price |
|---|---|---|
| 11/16/2026 | Listed for sale | $324,900+12%$214/sqft |
Source:  Baldwin Realtors #413433 Report a problem | ||
| 4/19/2024 | Sold | $290,000-3.3%$191/sqft |
Source: Baldwin Realtors #352850 Report a problem | ||
| 10/27/2023 | Price change | $299,900-3.3%$198/sqft |
Source: Baldwin Realtors #352850 Report a problem | ||
| 10/10/2023 | Listed for sale | $310,000$204/sqft |
Source: Baldwin Realtors #352850 Report a problem | ||
| 4/10/2023 | Listing removed | -- |
Source: Baldwin Realtors #340875 Report a problem | ||
| 3/15/2023 | Price change | $310,000-1.6%$204/sqft |
Source: Baldwin Realtors #340875 Report a problem | ||
| 2/6/2023 | Listed for sale | $315,000+90.9%$208/sqft |
Source: Baldwin Realtors #340875 Report a problem | ||
| 7/12/2022 | Sold | $165,000$109/sqft |
Source: Baldwin Realtors #333707 Report a problem | ||
Public tax history
| Year | Property taxes | Tax assessment |
|---|---|---|
| 2025 | $1,614 +27% | $48,920 +27% |
| 2024 | $1,271 -2.9% | $38,520 -2.9% |
| 2023 | $1,309 | $39,680 +23.5% |
| 2022 | -- | $32,140 +117.2% |
| 2021 | -- | $14,800 +12.5% |
| 2020 | -- | $13,160 +0.5% |
| 2019 | -- | $13,100 +7.7% |
| 2018 | -- | $12,160 +3.9% |
| 2017 | -- | $11,700 +12.1% |
| 2016 | -- | $10,440 +1.6% |
| 2015 | -- | $10,280 +8.4% |
| 2014 | -- | $9,480 +4.6% |
| 2013 | -- | $9,060 +13.8% |
| 2011 | -- | $7,960 -15.9% |
| 2010 | -- | $9,460 -18.3% |
| 2009 | -- | $11,580 |
| 2008 | -- | $11,580 -2.9% |
| 2007 | -- | $11,920 +22.1% |
| 2006 | -- | $9,760 +10.2% |
| 2005 | -- | $8,860 +14.2% |
| 2004 | -- | $7,760 |
| 2003 | $211 +10.4% | $7,760 +8.4% |
| 2002 | $191 +1.4% | $7,160 |
| 2001 | $189 | $7,160 |
| 2000 | $189 | $7,160 |
Find assessor info on the county website
Monthly payment
Est. payment
Payment breakdown
Explore the cost of this home by adjusting the details. Changes won't be saved.Climate risks
Neighborhood: 36535
Nearby schools
Schools provided by the listing agent
- Elementary: Foley Elementary
- Middle: Foley Middle
- High: Foley High
Source: Baldwin Realtors. This data may not be complete. We recommend contacting the local school district to confirm school assignments for this home.

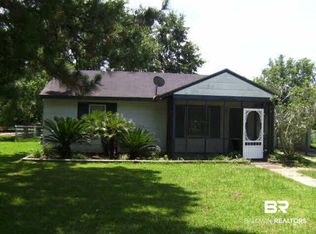

Similar homes
- $295,0003 bd2 ba1k sqft604 Eastgate Cir, Foley, AL 36535Active
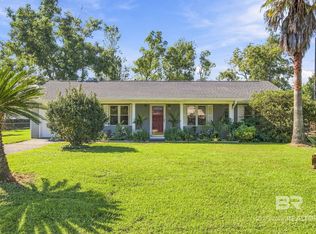 MLS ID #413517, Valentina Gutierrez, SimpliHOM Alabama -Huntsville LLC. Baldwin Realtors
- $285,0003 bd2 ba1.4k sqft619 E Verbena Ave, Foley, AL 36535Active
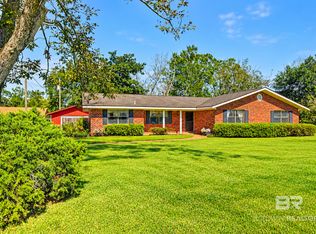 MLS ID #412568, Roddy Burkle, Living My Best Life Realty. Baldwin Realtors
- $269,0003 bd2 ba1.6k sqft103 Apollo Ct, Foley, AL 36535Active
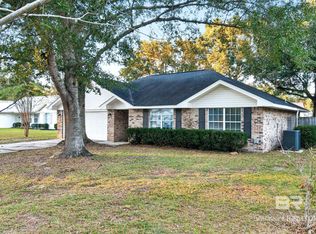 MLS ID #413660, Toni B Harrell, Wheeles Realty. Baldwin Realtors
- $290,0003 bd2 ba1.6k sqft1611 S Bay St, Foley, AL 36535Active
 MLS ID #409842, Jeffrey Parker, MarMac Real Estate Coastal. Baldwin Realtors
