Property Representative: Kiera Duffie
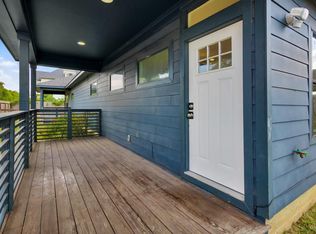
Welcome to your new home in South Central Houston, where comfort meets convenience! This inviting property offers easy access to vibrant dining options, department stores, and essential services, making it an ideal choice for those seeking a balanced lifestyle.
The property features a spacious layout with essential heating and cooling amenities, ensuring year-round comfort. Enjoy central heating and air conditioning, along with the added comfort of ceiling fans throughout the home.
In addition to its prime location, you'll find Baylor St. Luke's Medical Center just 17 minutes away and the High School for Law and Justice a quick 7-minute drive. For outdoor enthusiasts, Eastwood Park is within walking distance, providing an excellent spot for relaxation and recreation.
Don't miss your chance to experience all that this property has to offer. Contact us today to schedule a viewing!
Sold
Price history
| Date | Event | Price |
|---|---|---|
| 10/7/2026 | Listing removed | $1,750$1/sqft |
Source: Zillow Rentals Report a problem | ||
| 9/30/2026 | Listed for rent | $1,750$1/sqft |
Source: Zillow Rentals Report a problem | ||
| 9/30/2026 | Listing removed | $1,750$1/sqft |
Source:  HAR #73591914 Report a problem HAR #73591914 Report a problem | ||
| 8/24/2026 | Price change | $1,750-2.8%$1/sqft |
Source: HAR #73591914 Report a problem | ||
| 7/28/2026 | Listed for rent | $1,800$1/sqft |
Source: HAR #73591914 Report a problem | ||
| 7/27/2026 | Listing removed | $1,800$1/sqft |
Source: HAR #10108731 Report a problem | ||
| 1/26/2026 | Listed for rent | $1,800+20%$1/sqft |
Source: HAR #10108731 Report a problem | ||
| 10/10/2025 | Sold | -- |
Source: Agent Provided Report a problem | ||
| 9/17/2025 | Pending sale | $350,000$195/sqft |
Source:  HAR #11947423 Report a problem HAR #11947423 Report a problem | ||
| 9/6/2025 | Listed for sale | $350,000$195/sqft |
Source: HAR #11947423 Report a problem | ||
| 6/20/2024 | Listing removed | -- |
Source: HAR #53958114 Report a problem | ||
| 4/10/2024 | Listed for rent | $1,500+3.4%$1/sqft |
Source: HAR #53958114 Report a problem | ||
| 11/22/2022 | Listed for rent | $1,450$1/sqft |
Source: Zillow Rental Network_1 #67430035 Report a problem | ||

Get a cash offer in 3 minutes
Find out how much your home could sell for in as little as 3 minutes with a no-obligation cash offer.
Estimated market value
$343,300
