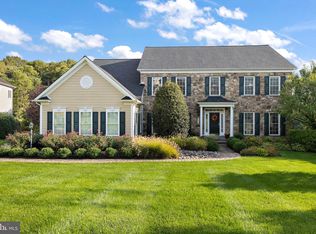
Professional Photos Coming Soon! NEW ROOF! WOW! This beautiful 4 bedroom 4.5 bath brick front home in the Downingtown School District has been over improved. Hardwoods throughout the entire first floor. The kitchen has been thoughtfully remodeled and offers gorgeous high end cabinetry reaching the ceiling with lighted toppers. Plenty of prep space on the granite counters or on the soapstone island. This oversized island houses the microwave and the wine chiller. There are double ovens and a gas cook top for the chef in the house. Under cabinet lighting shows off the complimentary back splash. Check out the pressure open trash can cabinet! A farmhouse sink is just under the window overlooking the back yard. Good sized pantry as well. Flowing from the kitchen to the back of the house is the sunny breakfast room that offers access to the composite deck complete with large sitting area and retractable awning. Enjoy your mornings here overlooking the 14th fairway! So peaceful. The family room is a comfortable space with a vaulted ceiling, ceiling fan and triple windows with transoms above all the windows. The focal point of this friendly space is the gas fireplace with custom surround. You will host the holidays in style this year in the formal dining room dressed up with a tray ceiling, handsome columns, a chair rail and bow window. The office is also on the first floor on the quieter side of the house and is entered though French Doors. This warmly painted room is where you will get plenty of work done. Formal living room is off the large foyer to the left and is a sunny room with many windows and beautiful columns. Rear staircase leads to the second floor where you will find a large main bedroom suite with a gorgeous private bath. You have to see this room to believe it. This room was designed with elegance and serenity in mind. The chevron pattern tile floor is so upscale and the shower boasts a rain head as well as multiple body jet nozzles. Accent tile surrounds the free standing tub with matching pattern in the shower. The shower tile reaches the ceiling and flows across the wall. Pretty double vessel vanity with wood top and custom center cabinet . Don't forget to put your towels on the towel warmer before your shower! A water closet and a walk in closet complete this area. There are 3 additional bedrooms on this floor, each spacious and painted in warm colors. Need more? The basement is where your friends and family will be able to gather to sit at the bar, complete with sink, dishwasher and mini fridge. Play cards, watch the game or do yoga. This is a fantastic versatile space and it is a walk out to the patio. Extra full sized windows as well. 3 CAR GARAGE. Cul-de-sac street.
This property is not currently displayed as for sale or rent on Zillow. This may be different from what's on other websites or public sources.