Skip main navigation
Off market
  • $1,043,600

    612 Foothill Dr, West Chester, PA 19382

    4beds
    5,458sqft
    SingleFamily
    Built in 2003
    0.3 Acres Lot
    $1,043,600 Zestimate®
    $191/sqft
    $5,405 Estimated rent

    Home value

    $1,043,600

    $991,000 - $1.11M

    $5,405/mo

    Zestimate® history
    Loading
    Loading...

    Owner options

    List your home for rent

    $5,405/mo

    Rent Zestimate®

    Find your next renter with Zillow Rental Manager. Plus, with online applications, you can quickly screen prospective tenants – for free.

    Learn more

    $5,405/mo

    Rent Zestimate®

    Refinance and save

    $6,607/mo

    Est. payment

    Refinancing to a lower rate could help reduce your monthly payments and save thousands over the life of the loan.

    See today's rates

    $6,607/mo

    Est. payment

    Explore your selling options

    Work with a Zillow partner agent

    Leverage their expertise and Zillow's premium Showcase listings to get your home seen by more buyers.

    Get started

    List with your own agent

    Get your home in front of millions of buyers by listing it on Zillow.

    Learn how to do it

    Sell it yourself

    Take full control of how buyers see your home on Zillow by listing For Sale by Owner (FSBO).

    List your home

    What's special

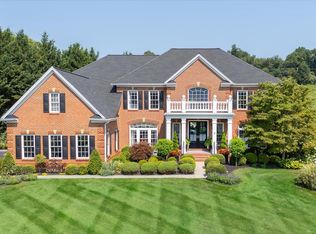
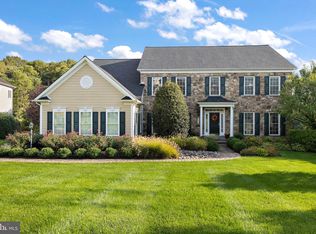
    Welcome to 612 Foothill Dr. in the highly sought after neighborhood of Tattersall, discreetly nestled into the beautiful countryside with its many viewpoints of Broad Run Golf Course. Located in the Downingtown School District and served by Downingtown West HS and Stem Academy, this neighborhood will have direct access to a 200 acre walking park across the street. Enter into this private neighborhood off Shagbark Road, and wind your way to the back to find this house ideally placed on a culdesac. You will immediately notice how this traditional brick front with hardy plank siding is meticulously cared for as you approach the front door. The specimen plants nestled into the landscaping,are particularly well cared for. The grand open air foyer is so inviting to all who enter. The spacious living room and gracious dining room flank the front of the home however the uninterrupted view to the great room and kitchen is what immediately captivates you; the epitome of the open floor concept in a traditional style home. The visual of the wide grand staircase graciously invites you to the second level. Tucked back on the left of the home is the first floor office with its huge windows that drink in the lush landscaping, and patio beyond, making work from home not so burdensome. An inviting peek into the kitchen draws you past the butler pantry/bar area, and welcomes you into the gourmet kitchen to delight any discerning chef. This outstanding Waterbury Designed kitchen highlights inset cabinets, Wolf 5 burner range, Wolf oven and microwave, Bosch dishwasher and a timeless mix of upscale stone countertops. As you sit at the very generously sized island, you can marvel at the scale and detail of this kitchen, as you enjoy the company around you all in one place. When needing a more formal sit down meal, indulge in the breakfast room, which is surrounded by windows and the door leading to the paver patio. This area is made for entertaining with meals, during any of our 4 season changes. The final indulgent room in this house is centrally located open on all sides, with cathedral ceiling, a two story wall of dramatic windows, and a balcony above to the second level. This great room is expansive, however seemingly cozy with its built-in shelving, and gas fireplace. The open back staircase, between the kitchen and this great room, allows for these rooms to be seamlessly intertwined. Take either staircase to the upper level and notice the generous size of 3 bedrooms that you first come across and the timeless hall bath. All three rooms have nice sized closets and have been ever so slightly used through the years. As you wander a bit further you will come into the primary bedroom with its high tray ceiling, gracious square footage, and 2 large walk-in closets. The expansive bath, complete with an extensive double sink vanity, water closet, upgraded shower, and a whirlpool bathtub is quite indulgent. This second level is super accommodating for an extended family, or to provide multi-use rooms. However, the basement is the finishing touch of this home. This finished huge area , complete with a pool table area, game table space, large sitting arena to view your favorite movie, show or game, and open flex space is just waiting for a mini kitchen with beverage center. On the other side of the unfinished basement there is a ready workshop, roughed in plumbing for a bathroom, and storage galore. The walkout basement staircase takes you straight out to the sweetly designed paver patio. This fabulous home will not last long, come quick and get a chance to experience the peaceful and providing lifestyle here at 612 Foothill Dr.

    This property is off market, which means it's not currently listed for sale or rent on Zillow. This may be different from what's available on other websites or public sources.

    Facts & features

    Interior

    Bedrooms & bathrooms
    • Bedrooms: 4
    • Bathrooms: 3
    • Full bathrooms: 2
    • 1/2 bathrooms: 1
    Heating
    • Forced air, Other
    Cooling
    • Central
    Appliances
    • Included: Dishwasher, Dryer, Garbage disposal, Microwave, Range / Oven, Refrigerator, Washer
    Features
    • Flooring: Carpet, Hardwood
    • Basement: Finished
    • Has fireplace: Yes
    Interior area
    • Total interior livable area: 5,458 sqft

    Property

    Parking
    • Parking features: Garage - Attached
    Features
    • Exterior features: Other, Cement / Concrete
    Lot
    • Size: 0.30 Acres
    Details
    • Parcel number: 500800380000

    Construction

    Type & style
    • Home type: SingleFamily
    Materials
    • Roof: Asphalt
    Condition
    • Year built: 2003

    Community & neighborhood

    Location
    • Region: West Chester

    HOA & financial

    HOA
    • Has HOA: Yes
    • HOA fee: $58 monthly

    Price history

    DateEventPrice
    10/17/2022Sold$860,000-3.4%$158/sqft
    Source: Bright MLS #PACT2032126 Report a problem
    9/17/2022Pending sale$889,900$163/sqft
    Source: RE/MAX International #PACT2032126 Report a problem
    9/17/2022Contingent$889,900$163/sqft
    Source: Bright MLS #PACT2032126 Report a problem
    9/2/2022Listed for sale$889,900+50.1%$163/sqft
    Source: Bright MLS #PACT2032126 Report a problem
    4/13/2004Sold$592,750+227.5%$109/sqft
    Source: Public Record Report a problem
    10/31/2003Sold$181,000$33/sqft
    Source: Public Record Report a problem

    Public tax history

    YearProperty taxesTax assessment
    2025$11,124 +1.7%$305,810
    2024$10,936 +3.3%$305,810
    2023$10,584 +3%$305,810
    2022$10,278 +2.5%$305,810
    2021$10,024 +194.8%$305,810
    2020$3,400 -64.8%$305,810
    2019$9,649 $305,810
    2018$9,649 +9899.6%$305,810
    2017$96 -98.9%$305,810
    2016$9,183 $305,810
    2015$9,183 $305,810
    2014$9,183 $305,810
    2013-- $305,810
    2012-- $305,810
    2011-- $305,810
    2010-- $305,810 -0.8%
    2009-- $308,220 -20.8%
    2008-- $389,220
    2007-- $389,220
    2006-- $389,220 -11.3%
    2005-- $438,640 +283.4%
    2004-- $114,420
    2003-- $114,420

    Find assessor info on the county website

    Neighborhood: 19382

    Nearby schools

    GreatSchools rating
    Get a cash offer in 3 minutes
    Find out how much your home could sell for in as little as 3 minutes with a no-obligation cash offer.
    Estimated market value
    $1,043,600
    Get a cash offer in 3 minutes
    Find out how much your home could sell for in as little as 3 minutes with a no-obligation cash offer.
    Estimated market value
    $1,043,600