Skip main navigation
Off market
  • $1,278,400

    609 Foothill Dr, West Chester, PA 19382

    5beds
    7,498sqft
    SingleFamily
    Built in 2002
    0.35 Acres Lot
    $1,278,400 Zestimate®
    $170/sqft
    $6,883 Estimated rent

    Home value

    $1,278,400

    $1.20M - $1.37M

    $6,883/mo

    Zestimate® history
    Loading
    Loading...

    Owner options

    List your home for rent

    $6,883/mo

    Rent Zestimate®

    Find your next renter with Zillow Rental Manager. Plus, with online applications, you can quickly screen prospective tenants – for free.

    Learn more

    $6,883/mo

    Rent Zestimate®

    Refinance and save

    $8,067/mo

    Est. payment

    Refinancing to a lower rate could help reduce your monthly payments and save thousands over the life of the loan.

    See today's rates

    $8,067/mo

    Est. payment

    Explore your selling options

    Work with a Zillow partner agent

    Leverage their expertise and Zillow's premium Showcase listings to get your home seen by more buyers.

    Get started

    List with your own agent

    Get your home in front of millions of buyers by listing it on Zillow.

    Learn how to do it

    Sell it yourself

    Take full control of how buyers see your home on Zillow by listing For Sale by Owner (FSBO).

    List your home

    What's special

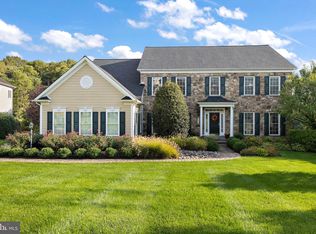
    609 Foothill Drive offers an exceptional opportunity to live the feeling of resort-style living with amazing views of the 14th fairway at the beautiful Broad Run Golf Club, arguably the premier public golf course in Chester County. This luxurious estate is sure to impress the minute you step into the grand 2-story foyer with its eye catching open staircase. Craftsman woodwork adorns the stately columns that frame the formal living and the dining room which also boasts a tray ceiling, bay window and designer chandelier. Rich crown molding details all three levels and lovely hardwoods span most of the spacious main level. Tucked to the back corner of the home sits a private home office with classic french doors and golf course views. The open floor plan continues in a gourmet kitchen any chef would approve of with a stainless steel appliance suite including a focal Thermador oven hood, a gas-burning Wolf range, Wolf wall oven and built-in microwave in addition to a Subzero refrigerator and Miele dishwasher Solid granite countertops flow into a large center island ideal for displaying food at gatherings and extra space for meal prep, and continues to a granite breakfast bar that can comfortably seats 4. The kitchen opens up to a bright and airy breakfast room brimming with natural light through a large Palladian window that frames the 14th hole of the adjacent golf course. Open to the kitchen area is a lovely great room heightened by a full profile field stone gas fireplace. This room offers endless sunlight through the tall windows and transoms, and transports you by way of the open back staircase to the upper level bedrooms. A true space to get away from it all, the owners suite offers a relaxing setting with stunning views complete with a beautiful tray ceiling, 2 deep walk-in closets with custom built-in shelving, and a private en suite bath finished with dual vanity, glass shower with bench seat, and a corner jetted tub. 3 more bedrooms are situated down the hallway, all with brand new upgraded carpets, two of which share a dual entry bathroom and one bedroom with its own private bath. This impeccably-cared for home continues into a fully finished lower level built for the ultimate entertainer with 9 foot ceilings and bright windows. Host gatherings small and large with ease, featuring several spaces for comfortable seating including one by a gas-burning fireplace, and a full scale custom built bar that seats 8, equipped with a full-sized refrigerator, granite countertops, mosaic backsplash, full size sink and garbage disposal, Bosch dishwasher, and custom cherry cabinetry. Place overnight guests at ease with their own private bedroom with a full bath located just next to it in this lower level, and enjoy the luxury of the bonus space that makes for a great home gym or a theater room, floored with gorgeous cherry hardwoods and closed off by glass pocket double doors. With walk-out access to a beautiful paver patio you can enjoy the private surroundings and pristine greens of the golf course, all while sitting in the comfort of your own home! This stunning estate is brimming with everything you have been searching for and ready to fill with memorable moments for years to come!

    This property is off market, which means it's not currently listed for sale or rent on Zillow. This may be different from what's available on other websites or public sources.
    Facts & features

    Interior

    Bedrooms & bathrooms
    • Bedrooms: 5
    • Bathrooms: 5
    • Full bathrooms: 4
    • 1/2 bathrooms: 1
    Heating
    • Forced air
    Cooling
    • Central
    Features
    • Has fireplace: Yes
    Interior area
    • Total interior livable area: 7,498 sqft

    Property

    Parking
    • Parking features: Garage - Attached
    Features
    • Exterior features: Other
    Lot
    • Size: 0.35 Acres
    Details
    • Parcel number: 500800440000

    Construction

    Type & style
    • Home type: SingleFamily
    Condition
    • Year built: 2002

    Community & neighborhood

    Location
    • Region: West Chester

    HOA & financial

    HOA
    • Has HOA: Yes
    • HOA fee: $58 monthly

    Price history

    DateEventPrice
    6/8/2022Sold$986,013+4.9%$132/sqft
    Source: Bright MLS #PACT2022540 Report a problem
    4/26/2022Pending sale$939,900$125/sqft
    Source: RE/MAX International #PACT2022540 Report a problem
    4/23/2022Listed for sale$939,900$125/sqft
    Source: RE/MAX International #PACT2022540 Report a problem
    4/22/2022Pending sale$939,900$125/sqft
    Source: Bright MLS #PACT2022540 Report a problem
    4/21/2022Listed for sale$939,900+17.5%$125/sqft
    Source: Bright MLS #PACT2022540 Report a problem
    10/24/2005Sold$800,000+11.7%$107/sqft
    Source: Public Record Report a problem
    1/9/2003Sold$716,352+277%$96/sqft
    Source: Public Record Report a problem
    6/3/2002Sold$190,000$25/sqft
    Source: Public Record Report a problem

    Public tax history

    YearProperty taxesTax assessment
    2025$14,146 +1.7%$388,890
    2024$13,907 +3.3%$388,890
    2023$13,459 +3%$388,890
    2022$13,070 +2.5%$388,890
    2021$12,747 +194.8%$388,890
    2020$4,324 -64.8%$388,890
    2019$12,270 $388,890
    2018$12,270 +9899.9%$388,890
    2017$123 -99%$388,890
    2016$11,732 $388,890
    2015$11,732 $388,890
    2014$11,732 $388,890
    2013-- $388,890
    2012-- $388,890
    2011-- $388,890
    2010-- $388,890
    2009-- $388,890
    2008-- $388,890 -27.4%
    2007-- $535,320
    2006-- $535,320 +0.5%
    2005-- $532,800
    2004-- $532,800 +359%
    2003-- $116,080

    Find assessor info on the county website

    Neighborhood: 19382

    Nearby schools

    GreatSchools rating
    Get a cash offer in 3 minutes
    Find out how much your home could sell for in as little as 3 minutes with a no-obligation cash offer.
    Estimated market value
    $1,278,400
    Get a cash offer in 3 minutes
    Find out how much your home could sell for in as little as 3 minutes with a no-obligation cash offer.
    Estimated market value
    $1,278,400