Skip main navigation
Sold for $1,025,000
  • $1,025,000

    615 Foothill Dr, West Chester, PA 19382

    4beds
    3,811sqft
    Single Family Residence
    Built in 2015
    0.35 Acres Lot
    $1,076,600 Zestimate®
    $269/sqft
    $5,637 Estimated rent

    Home value

    $1,076,600

    $1.00M - $1.15M

    $5,637/mo

    Zestimate® history
    Loading
    Loading...

    Owner options

    List your home for rent

    $5,637/mo

    Rent Zestimate®

    Find your next renter with Zillow Rental Manager. Plus, with online applications, you can quickly screen prospective tenants – for free.

    Learn more

    $5,637/mo

    Rent Zestimate®

    Refinance and save

    $6,675/mo

    Est. payment

    Refinancing to a lower rate could help reduce your monthly payments and save thousands over the life of the loan.

    See today's rates

    $6,675/mo

    Est. payment

    Explore your selling options

    Work with a Zillow partner agent

    Leverage their expertise and Zillow's premium Showcase listings to get your home seen by more buyers.

    Get started

    List with your own agent

    Get your home in front of millions of buyers by listing it on Zillow.

    Learn how to do it

    Sell it yourself

    Take full control of how buyers see your home on Zillow by listing For Sale by Owner (FSBO).

    List your home

    What's special

    Expansive golf course viewPartially finished walk-out basementGranite and cherry kitchenDramatic two-story center hallMulti-tiered full-width flagstone patioOversized islandFloor-to-ceiling stone wood-burning fireplace
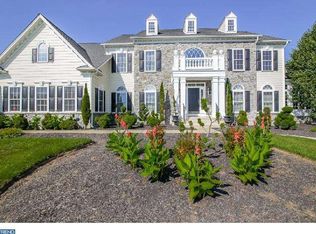
    Ever dream of living on a golf course? Then this stunning 4-bedroom, 4-1/2 bathroom stone colonial is the answer to your dreams. Perfectly situated on a quiet cul de sac lot, it also borders on the 12th fairway of the luxurious Broad Run Golf Course. AND THE VIEW IS SPECTACULAR!!! What's more, this location provides the best of both worlds - close proximity to West Chester's quaint downtown, yet part of the acclaimed Downingtown Area School District. This striking stone and Hardi Plank home features quality appointments throughout. The main level consists of a dramatic two-story center hall with a turned staircase which is flanked by the formal living and dining rooms and a first floor office.The center hall leads to a gourmet granite and cherry kitchen with an oversized island, breakfast area, and customized pantry. The kitchen flows into an enormous family room featuring a floor-to-ceiling stone wood-burning fireplace. Step through the atrium doors and take in the expansive golf course view from the multi-tiered full-width flagstone patio: the upper level is covered and features a stone gas fireplace; the second tier is equipped with a built-in stone/stainless steel barbeque; the lower level features a large stone fire pit. Perfect for year-round enjoyment! The second floor includes a spacious Main bedroom with his and her walk-in closets (furnished with built-in organizers), a luxury 4-piece bath with soaking tub, marble tiles and granite counters. In addition, there is a large guest suite with its own full bath and two more generously-sized bedrooms linked by a Jack and Jill bath appointed with ceramic tile and granite counters. Descend to the lower level to find a partially finished walk-out basement, also furnished with its own full bath. The enormous unfinished portion provides all the storage space you will ever need. Other noteworthy attributes include gleaming hardwood throughout the first floor, 9-foot ceilings, designer lighting, 2-zoned central air, ceiling fans, and a 3-car garage. This home must be seen to be appreciated - make your showing appointment today. Note: Seller and Listing Agent are related.

    Zillow last checked:

    Listing updated:

    Listed by:

    Mitch Marcelli 610-368-2282,

    Long & Foster Real Estate, Inc.

    Bought with:

    Sean Elstone, AB069062

    Keller Williams Main Line

    Source: Bright MLS,MLS#: PACT2090900MLS Logo

    Facts & features

    Interior

    Bedrooms & bathrooms
    • Bedrooms: 4
    • Bathrooms: 5
    • Full bathrooms: 4
    • 1/2 bathrooms: 1
    • Main level bathrooms: 1
    Bedroom 2
    • Level: Upper
    • Area: 180 Square Feet
    • Dimensions: 15 X 12
    Bedroom 4
    • Level: Upper
    • Area: 180 Square Feet
    • Dimensions: 15 X 12
    Primary bathroom
    • Features: Soaking Tub, Walk-In Closet(s)
    • Level: Upper
    • Area: 345 Square Feet
    • Dimensions: 23 X 15
    Bathroom 3
    • Level: Upper
    • Area: 180 Square Feet
    • Dimensions: 15 X 12
    Dining room
    • Features: Flooring - HardWood
    • Level: Main
    • Area: 225 Square Feet
    • Dimensions: 15 X 15
    Family room
    • Features: Flooring - HardWood
    • Level: Main
    • Area: 340 Square Feet
    • Dimensions: 20 X 17
    Great room
    • Level: Lower
    • Area: 476 Square Feet
    • Dimensions: 28 X 17
    Kitchen
    • Features: Flooring - HardWood, Kitchen Island, Kitchen - Gas Cooking, Pantry
    • Level: Main
    • Area: 252 Square Feet
    • Dimensions: 18 X 14
    Living room
    • Features: Flooring - HardWood
    • Level: Main
    • Area: 240 Square Feet
    • Dimensions: 15 X 16
    Office
    • Features: Flooring - HardWood, Flooring - Tile/Brick
    • Level: Main
    • Area: 195 Square Feet
    • Dimensions: 15 X 13
    Heating
    • Forced Air, Propane
    Cooling
    • ENERGY STAR Qualified Equipment, Central Air, Zoned, Electric
    Appliances
    • Included: Water Heater
    • Laundry: Main Level
    Features
    • Ceiling Fan(s), Chair Railings, Family Room Off Kitchen, Open Floorplan, Kitchen - Gourmet, Recessed Lighting, Walk-In Closet(s)
    • Basement: Partially Finished,Walk-Out Access
    • Number of fireplaces: 2
    • Fireplace features: Stone
    Interior area
    • Total structure area: 5,382
    • Total interior livable area: 3,811 sqft
    • Finished area above ground: 3,331
    • Finished area below ground: 480

    Property

    Parking
    • Total spaces: 3
    • Parking features: Garage Faces Side, Oversized, Paved, Attached, Driveway
    • Attached garage spaces: 3
    • Has uncovered spaces: Yes
    • Details: Garage Sqft: 682
    Accessibility
    • Accessibility features: None
    Features
    • Levels: Two
    • Stories: 2
    • Patio & porch: Patio
    • Exterior features: Extensive Hardscape
    • Pool features: None
    • Has view: Yes
    • View description: Golf Course
    Lot
    • Size: 0.35 Acres
    • Features: Cul-De-Sac, Adjoins Golf Course
    Details
    • Additional structures: Above Grade, Below Grade
    • Parcel number: 5008 0041
    • Zoning: R1
    • Special conditions: Standard

    Construction

    Type & style
    • Home type: SingleFamily
    • Architectural style: Colonial
    • Property subtype: Single Family Residence
    Materials
    • HardiPlank Type, Stone
    • Foundation: Concrete Perimeter
    Condition
    • Excellent
    • New construction: No
    • Year built: 2015

    Utilities & green energy

    • Electric: 200+ Amp Service
    • Sewer: Public Sewer
    • Water: Public
    • Utilities for property: Underground Utilities

    Community & neighborhood

    Security
    • Security features: Security System
    Location
    • Region: West Chester
    • Subdivision: Tattersall
    • Municipality: WEST BRADFORD TWP

    HOA & financial

    HOA
    • Has HOA: Yes
    • HOA fee: $173 quarterly
    • Services included: Common Area Maintenance

    Other

    Other facts
    • Listing agreement: Exclusive Right To Sell
    • Listing terms: Cash,Conventional
    • Ownership: Fee Simple

    Price history

    DateEventPrice
    4/8/2025Sold$1,025,000+15.2%$269/sqft
    Source: Bright MLS #PACT2090900 Report a problem
    3/8/2025Contingent$890,000$234/sqft
    Source: Bright MLS #PACT2090900 Report a problem
    3/6/2025Listed for sale$890,000-2.9%$234/sqft
    Source: Bright MLS #PACT2090900 Report a problem
    11/20/2024Listing removed$917,000$241/sqft
    Source: Bright MLS #PACT2070596 Report a problem
    11/13/2024Price change$917,000-3.5%$241/sqft
    Source: Bright MLS #PACT2070596 Report a problem
    10/14/2024Price change$950,000-4.5%$249/sqft
    Source: Bright MLS #PACT2070596 Report a problem
    9/23/2024Price change$995,000-5.2%$261/sqft
    Source: Bright MLS #PACT2070596 Report a problem
    9/3/2024Price change$1,050,000-4.5%$276/sqft
    Source: Bright MLS #PACT2070596 Report a problem
    8/14/2024Price change$1,100,000-8.3%$289/sqft
    Source: Bright MLS #PACT2070596 Report a problem
    8/3/2024Listed for sale$1,200,000+73.9%$315/sqft
    Source: Bright MLS #PACT2070596 Report a problem
    8/5/2020Sold$689,900$181/sqft
    Source: Public Record Report a problem
    6/9/2020Pending sale$689,900$181/sqft
    Source: Patterson-Schwartz Real Estate #PACT504458 Report a problem
    5/26/2020Listed for sale$689,900-3.2%$181/sqft
    Source: Patterson-Schwartz Real Estate #PACT504458 Report a problem
    3/24/2015Sold$712,667+331.9%$187/sqft
    Source: Public Record Report a problem
    1/1/2015Sold$165,000$43/sqft
    Source: Long & Foster Broker Feed #1003956948_100 Report a problem
    8/6/2014Sold$165,000-13.2%$43/sqft
    Source: Public Record Report a problem
    6/3/2010Sold$190,000$50/sqft
    Source: Public Record Report a problem

    Public tax history

    YearProperty taxesTax assessment
    2025$11,293 +1.7%$310,460
    2024$11,103 +3.3%$310,460
    2023$10,745 +3%$310,460
    2022$10,434 -19.4%$310,460 -21.4%
    2021$12,941 +194.8%$394,820
    2020$4,390 -64.8%$394,820
    2019$12,457 $394,820
    2018$12,457 +9900%$394,820
    2017$125 -96.1%$394,820
    2016$3,231 $394,820 +275.1%
    2015$3,231 $105,260
    2014$3,231 $105,260
    2013-- $105,260
    2012-- $105,260
    2011-- $105,260 -9.3%
    2010-- $116,080
    2009-- $116,080
    2008-- $116,080
    2007-- $116,080
    2006-- $116,080
    2005-- $116,080
    2004-- $116,080
    2003-- $116,080

    Find assessor info on the county website

    Neighborhood: 19382

    Nearby schools

    GreatSchools rating
    Schools provided by the listing agent
    • High: Downingtown High School West Campus
    • District: Downingtown Area

    Source: Bright MLS. This data may not be complete. We recommend contacting the local school district to confirm school assignments for this home.

    Get a cash offer in 3 minutes
    Find out how much your home could sell for in as little as 3 minutes with a no-obligation cash offer.
    Estimated market value
    $1,076,600
    Get a cash offer in 3 minutes
    Find out how much your home could sell for in as little as 3 minutes with a no-obligation cash offer.
    Estimated market value
    $1,076,600