Skip main navigation
Sold for $1,152,000
  • $1,152,000

    614 Foothill Dr, West Chester, PA 19382

    5beds
    7,365sqft
    Single Family Residence
    Built in 2003
    0.58 Acres Lot
    $1,164,900 Zestimate®
    $156/sqft
    $7,089 Estimated rent

    Home value

    $1,164,900

    $1.00M - $1.34M

    $7,089/mo

    Zestimate® history
    Loading
    Loading...

    Owner options

    List your home for rent

    $7,089/mo

    Rent Zestimate®

    Find your next renter with Zillow Rental Manager. Plus, with online applications, you can quickly screen prospective tenants – for free.

    Learn more

    $7,089/mo

    Rent Zestimate®

    Refinance and save

    $7,390/mo

    Est. payment

    Refinancing to a lower rate could help reduce your monthly payments and save thousands over the life of the loan.

    See today's rates

    $7,390/mo

    Est. payment

    Explore your selling options

    Work with a Zillow partner agent

    Leverage their expertise and Zillow's premium Showcase listings to get your home seen by more buyers.

    Get started

    List with your own agent

    Get your home in front of millions of buyers by listing it on Zillow.

    Learn how to do it

    Sell it yourself

    Take full control of how buyers see your home on Zillow by listing For Sale by Owner (FSBO).

    List your home

    What's special

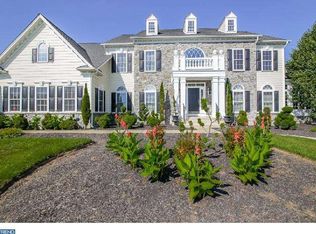
    Welcome to 614 Foothill Drive! Located in the prestigious Tattersall Golf Community on Broad Run Golf Club's Fairway 12, this exquisite home blends timeless elegance with meticulous upkeep. The handsome brick front elevation, complemented by a charming covered front porch and recently updated double front doors, sets a welcoming tone from the moment you arrive. Upon entering, you are greeted by a stunning grand foyer and a spacious two-story great room featuring beautiful built-ins and a coffered ceiling. Designed for both entertaining and relaxation, the first floor features elegant trim work and molding throughout. The formal living and dining rooms are ideal for hosting gatherings and special events. The great room, with its breathtaking golf course views, provides a perfect setting for quiet evenings or lively get-togethers. The den, equipped with double doors and built-ins, offers a private retreat for work or study. The sunny eat-in kitchen serves as the heart of the home, providing a cozy space for everyday living and casual dining. The fully finished basement adds extra living space, ideal for a home theater, gym, or game room. This space includes additional storage and a convenient full bath. Upstairs, you'll find generously sized bedrooms and luxurious bathrooms, including a master suite that is a true sanctuary with ample space, a walk-in closet, and a beautifully appointed en-suite bathroom. Located in the highly acclaimed Downingtown School District, near the highly regarded Downingtown STEM Academy and close to local amenities, schools, and parks, this home offers an exceptional combination of elegance, comfort, and convenience. Don't miss the chance to experience this remarkable property—schedule your private tour today!

    Zillow last checked:

    Listing updated:

    Listed by:

    Nicole Ilg 610-996-0690,

    BHHS Fox & Roach-Kennett Sq,

    Co-Listing Agent: Jeff Roland 610-563-0081,

    BHHS Fox & Roach-Kennett Sq

    Bought with:

    Laura Williams, RS372861

    BHHS Fox & Roach-Kennett Sq

    Source: Bright MLS,MLS#: PACT2071562MLS Logo

    Facts & features

    Interior

    Bedrooms & bathrooms
    • Bedrooms: 5
    • Bathrooms: 6
    • Full bathrooms: 5
    • 1/2 bathrooms: 1
    • Main level bathrooms: 1
    Basement
    • Area: 1700
    Heating
    • Forced Air, Natural Gas
    Cooling
    • Central Air, Electric
    Appliances
    • Included: Water Heater
    • Laundry: Main Level, Laundry Room
    Features
    • Built-in Features, Double/Dual Staircase, Additional Stairway, Breakfast Area, Ceiling Fan(s), Chair Railings, Combination Kitchen/Dining, Crown Molding, Dining Area, Family Room Off Kitchen, Floor Plan - Traditional, Formal/Separate Dining Room, Eat-in Kitchen, Kitchen Island, Kitchen - Table Space, Primary Bath(s), Recessed Lighting, Soaking Tub, Sound System, Upgraded Countertops, Walk-In Closet(s)
    • Flooring: Hardwood, Ceramic Tile, Wood
    • Basement: Concrete
    • Number of fireplaces: 1
    Interior area
    • Total structure area: 7,365
    • Total interior livable area: 7,365 sqft
    • Finished area above ground: 5,665
    • Finished area below ground: 1,700

    Property

    Parking
    • Total spaces: 3
    • Parking features: Garage Faces Side, Driveway, Attached
    • Attached garage spaces: 3
    • Has uncovered spaces: Yes
    Accessibility
    • Accessibility features: None
    Features
    • Levels: Two
    • Stories: 2
    • Patio & porch: Deck
    • Exterior features: Flood Lights
    • Pool features: None
    • Fencing: Invisible
    • Has view: Yes
    • View description: Golf Course
    Lot
    • Size: 0.58 Acres
    • Features: Cul-De-Sac, Adjoins Golf Course
    Details
    • Additional structures: Above Grade, Below Grade
    • Parcel number: 5008 0039
    • Zoning: RESIDENTIAL
    • Special conditions: Standard

    Construction

    Type & style
    • Home type: SingleFamily
    • Architectural style: Traditional
    • Property subtype: Single Family Residence
    Materials
    • Brick, Vinyl Siding
    • Foundation: Concrete Perimeter
    • Roof: Architectural Shingle
    Condition
    • Excellent
    • New construction: No
    • Year built: 2003
    Details
    • Builder model: Monticello

    Utilities & green energy

    • Sewer: Public Sewer
    • Water: Public
    • Utilities for property: Propane

    Community & neighborhood

    Security
    • Security features: Security System
    Location
    • Region: West Chester
    • Subdivision: Tattersall
    • Municipality: WEST BRADFORD TWP

    HOA & financial

    HOA
    • Has HOA: Yes
    • HOA fee: $173 quarterly
    • Services included: Common Area Maintenance

    Other

    Other facts
    • Listing agreement: Exclusive Right To Sell
    • Listing terms: Cash,Conventional
    • Ownership: Fee Simple

    Price history

    DateEventPrice
    9/30/2024Sold$1,152,000+4.7%$156/sqft
    Source: Bright MLS #PACT2071562 Report a problem
    8/16/2024Pending sale$1,100,000$149/sqft
    Source: Bright MLS #PACT2071562 Report a problem
    8/9/2024Listed for sale$1,100,000+70.5%$149/sqft
    Source: Bright MLS #PACT2071562 Report a problem
    7/29/2011Sold$645,000-2.3%$88/sqft
    Source: Public Record Report a problem
    4/16/2011Listing removed$659,900$90/sqft
    Source: Coldwell Banker Preferred - Exton #5789269 Report a problem
    4/7/2011Pending sale$659,900$90/sqft
    Source: Visual Tour #5789269 Report a problem
    11/15/2010Price change$659,900-2.9%$90/sqft
    Source: Coldwell Banker Preferred #5789269 Report a problem
    10/22/2010Listed for sale$679,900-8.1%$92/sqft
    Source: Coldwell Banker Preferred #5789269 Report a problem
    4/22/2004Sold$739,500+257.2%$100/sqft
    Source: Public Record Report a problem
    4/25/2003Sold$207,000$28/sqft
    Source: Public Record Report a problem

    Public tax history

    YearProperty taxesTax assessment
    2025$12,677 +1.7%$348,500
    2024$12,463 +3.3%$348,500
    2023$12,061 +3%$348,500
    2022$11,713 +2.5%$348,500
    2021$11,423 +194.8%$348,500
    2020$3,875 -64.8%$348,500
    2019$10,996 $348,500
    2018$10,996 +9899.6%$348,500
    2017$110 -98.9%$348,500
    2016$10,370 $348,500
    2015$10,370 $348,500 +1.2%
    2014$10,370 $344,500
    2013-- $344,500
    2012-- $344,500
    2011-- $344,500
    2010-- $344,500 -19.9%
    2009-- $429,940
    2008-- $429,940 -21.4%
    2007-- $547,230
    2006-- $547,230
    2005-- $547,230 +340.9%
    2004-- $124,120
    2003-- $124,120

    Find assessor info on the county website

    Neighborhood: 19382

    Nearby schools

    GreatSchools rating
    Schools provided by the listing agent
    • District: Downingtown Area

    Source: Bright MLS. This data may not be complete. We recommend contacting the local school district to confirm school assignments for this home.

    Get a cash offer in 3 minutes
    Find out how much your home could sell for in as little as 3 minutes with a no-obligation cash offer.
    Estimated market value
    $1,164,900
    Get a cash offer in 3 minutes
    Find out how much your home could sell for in as little as 3 minutes with a no-obligation cash offer.
    Estimated market value
    $1,164,900