Welcome to 730 Shagbark Drive—an exceptional opportunity to own a home that delivers on space, luxury, and thoughtful design. Positioned along the Broad Run Golf Course in the highly desirable Tattersall community of West Chester, this stately brick colonial offers 5 bedrooms, 5.5 bathrooms, and features that accommodate both elegant living and long-term comfort. With refined upgrades and accessibility elements—like an all-level elevator—this home is perfectly suited for multi-generational households or anyone seeking a residence they can grow into for years to come. From day-to-day life to special occasions, 730 Shagbark offers a setting that rises to every moment. As you approach the home, you’ll appreciate the warm community feel of the Tattersall neighborhood, as well as the home’s idyllic setting on a cul-de-sac. The timeless brick façade and landscaped walkway to the front door welcome you to the home. Once inside, the foyer features an eye-catching dual grand staircase, setting the stage for the impressive interior of the home. The library, lined with floor to ceiling bookshelves, leads into the sun-drenched conservatory, an ideal space to relax with a good book! With crown molding and wainscoted walls, the elegant formal dining room is eager to host your family dinners and holiday parties. The kitchen is simultaneously gorgeous and practical: with stainless steel appliances and more than enough cabinet and counter space, including a center island with room for barstools. The kitchen looks out onto the morning room: with soaring arched windows and a door to the deck, take in the views with a cup of coffee as you wake up for the day. The heart of the home is the two-story family room with a stunning coffered ceiling, fireplace, and built-in entertainment consul. The home office, mudroom with laundry, and powder room complete the main level, a practical layout for everyday living. Upstairs, you’ll find four spacious bedrooms each with their own en suite bathroom. The primary bedroom features a sitting room area, an expansive walk-in closet, and a spa-like bathroom, making this space an owner’s retreat. Downstairs, the sprawling lower level features a recreation room with a wet bar, a home gym, and the home’s fifth bedroom with a full en suite bathroom attached. With a private outside entrance, this level could seamlessly function as an au-pair or in-law suite. Accessibility features throughout the property including an elevator– which stops in the primary suite as well as on the main and lower levels– and two platform lifts meaning seamless living for those using wheelchairs. Head outside and find a private oasis: a deck, patio, outdoor dining area with a grill, a glimmering pool, and a stunning view of the golf course. Situated within the top-rated Downingtown Area School District, this location offers access to excellent schools as well as the charm and amenities of nearby Downingtown Borough. Enjoy outdoor adventures at Marsh Creek State Park and Dowlin Forge Park and hike, bike, or run along the scenic Struble Trail. For commuters, major roadways including the 30 Bypass, Route 100, and Route 202 are all easily accessible, and the Downingtown Train Station offers service via the Paoli-Thorndale Line and Amtrak—connecting you to the Main Line, Center City Philadelphia, New York City, and beyond. With a balance of privacy, community, and connectivity, the setting of 730 Shagbark is truly second to none. *HOA info and fees need to be confirmed by 5407. Waiting for confirmation from HOA management regarding fees and relevant information*
Sold for $1,300,000
$1,300,000
730 Shagbark Dr, West Chester, PA 19382
5beds
9,463sqft
Single Family Residence
Built in 2001
0.48 Acres Lot
$1,341,400 Zestimate®
$137/sqft
$7,628 Estimated rent
Home value
$1,341,400
$1.26M - $1.44M
$7,628/mo
Zestimate® history
Owner options
List your home for rent
$7,628/mo
Rent Zestimate®
Find your next renter with Zillow Rental Manager. Plus, with online applications, you can quickly screen prospective tenants – for free.
$7,628/mo
Rent Zestimate®
Refinance and save
$8,361/mo
Est. payment
Refinancing to a lower rate could help reduce your monthly payments and save thousands over the life of the loan.
$8,361/mo
Est. payment
Explore your selling options
Work with a Zillow partner agent
Leverage their expertise and Zillow's premium Showcase listings to get your home seen by more buyers.
Get startedList with your own agent
Get your home in front of millions of buyers by listing it on Zillow.
Learn how to do itSell it yourself
Take full control of how buyers see your home on Zillow by listing For Sale by Owner (FSBO).
List your homeWhat's special
Glimmering poolPrivate oasisFloor to ceiling bookshelvesMudroom with laundrySoaring arched windowsSun-drenched conservatoryHome office
Zillow last checked:
Listing updated:
Listed by:
Deborah Dorsey 610-724-2880,
BHHS Fox & Roach-Rosemont,
Listing Team: Deb Dorsey Team, Co-Listing Agent: Barbara C Breen 215-962-0952,
BHHS Fox & Roach-Rosemont
Bought with:
Marie DeZarate, RS305019
RE/MAX Main Line - Devon
Anna Brogan, RS361425
RE/MAX Main Line - Devon
Source: Bright MLS,MLS#: PACT2101382
Facts & features
Interior
Bedrooms & bathrooms
- Bedrooms: 5
- Bathrooms: 6
- Full bathrooms: 5
- 1/2 bathrooms: 1
- Main level bathrooms: 1
Rooms
- Room types: Dining Room, Primary Bedroom, Bedroom 2, Bedroom 3, Bedroom 4, Bedroom 5, Kitchen, Library, Foyer, Breakfast Room, 2nd Stry Fam Ovrlk, 2nd Stry Fam Rm, Study, Exercise Room, Great Room, Utility Room, Conservatory Room, Primary Bathroom, Full Bath, Half Bath
Primary bedroom
- Level: Upper
Bedroom 2
- Level: Upper
Bedroom 3
- Level: Upper
Bedroom 4
- Level: Upper
Bedroom 5
- Level: Lower
Primary bathroom
- Level: Upper
Other
- Level: Upper
Other
- Level: Main
Breakfast room
- Level: Main
Other
- Level: Main
Dining room
- Level: Main
Exercise room
- Level: Lower
Foyer
- Level: Main
Other
- Level: Lower
Other
- Level: Upper
Other
- Level: Upper
Other
- Level: Upper
Great room
- Level: Lower
Half bath
- Level: Main
Kitchen
- Level: Main
Library
- Level: Main
Mud room
- Level: Main
Study
- Level: Main
Utility room
- Level: Lower
Heating
- Forced Air, Natural Gas, Electric
Cooling
- Central Air, Electric
Appliances
- Included: Gas Water Heater
- Laundry: Main Level, Mud Room
Features
- Elevator, Double/Dual Staircase, Curved Staircase, Crown Molding
- Basement: Finished,Walk-Out Access
- Number of fireplaces: 2
Interior area
- Total structure area: 9,463
- Total interior livable area: 9,463 sqft
- Finished area above ground: 6,633
- Finished area below ground: 2,830
Property
Parking
- Total spaces: 3
- Parking features: Garage Faces Side, Attached, Driveway
- Attached garage spaces: 3
- Has uncovered spaces: Yes
Accessibility
- Accessibility features: Stair Lift, Accessible Elevator Installed
Features
- Levels: Three
- Stories: 3
- Patio & porch: Patio, Deck
- Exterior features: Lighting, Underground Lawn Sprinkler
- Has private pool: Yes
- Pool features: In Ground, Private
- Has view: Yes
- View description: Golf Course
Lot
- Size: 0.48 Acres
- Features: Cul-De-Sac, Level, Adjoins Golf Course
Details
- Additional structures: Above Grade, Below Grade
- Parcel number: 5008 0034
- Zoning: RESIDENTIAL
- Special conditions: Standard
Construction
Type & style
- Home type: SingleFamily
- Architectural style: Traditional,Colonial
- Property subtype: Single Family Residence
Materials
- Brick Front, Vinyl Siding
- Foundation: Concrete Perimeter
Condition
- New construction: No
- Year built: 2001
Details
- Builder model: MONTICELLO
- Builder name: NV HOMES
Utilities & green energy
- Sewer: Public Sewer
- Water: Public
Community & HOA
Community
- Subdivision: Tattersall
HOA
- Has HOA: Yes
- HOA fee: $175 quarterly
- HOA name: ASSOCIA MID ATLANTIC
Location
- Region: West Chester
- Municipality: WEST BRADFORD TWP
Financial & listing details
- Price per square foot: $137/sqft
- Tax assessed value: $393,340
- Annual tax amount: $14,307
- Date on market: 7/8/2025
- Listing agreement: Exclusive Right To Sell
- Inclusions: Original Light Fixtures (stored In Basement), All Appliances In As-is Condition.
- Exclusions: Dining Room Pendent And 2 Sconses (owner Will Have Capped After Removal)
- Ownership: Fee Simple
Price history
| Date | Event | Price |
|---|---|---|
| 8/21/2025 | Sold | $1,300,000-3.7%$137/sqft |
Source:  Bright MLS #PACT2101382 Report a problem Bright MLS #PACT2101382 Report a problem | ||
| 8/21/2025 | Pending sale | $1,350,000$143/sqft |
Source: Bright MLS #PACT2101382 Report a problem | ||
| 7/10/2025 | Contingent | $1,350,000$143/sqft |
Source: Bright MLS #PACT2101382 Report a problem | ||
| 7/8/2025 | Listed for sale | $1,350,000+56.1%$143/sqft |
Source: Bright MLS #PACT2101382 Report a problem | ||
| 7/13/2015 | Sold | $865,000-3.8%$91/sqft |
Source: Public Record Report a problem | ||
| 7/11/2015 | Price change | $899,000+2.7%$95/sqft |
Source: Keller Williams - Exton #6490577 Report a problem | ||
| 3/5/2015 | Price change | $875,000-2.7%$92/sqft |
Source: BHHS Fox & Roach-Devon #6529588 Report a problem | ||
| 11/26/2014 | Price change | $899,000-0.1%$95/sqft |
Source: Keller Williams Real Estate #6490577 Report a problem | ||
| 9/20/2014 | Price change | $899,999-5.3%$95/sqft |
Source: RE/MAX MAIN LINE #6441274 Report a problem | ||
| 8/16/2014 | Listed for sale | $949,900+3.1%$100/sqft |
Source: RE/MAX Main Line #6441274 Report a problem | ||
| 7/25/2002 | Sold | $921,682$97/sqft |
Source: Public Record Report a problem | ||
Public tax history
| Year | Property taxes | Tax assessment |
|---|---|---|
| 2025 | $14,308 +1.7% | $393,340 |
| 2024 | $14,067 +3.3% | $393,340 |
| 2023 | $13,613 +3% | $393,340 |
| 2022 | $13,220 +2.5% | $393,340 |
| 2021 | $12,893 +194.8% | $393,340 |
| 2020 | $4,374 -64.8% | $393,340 |
| 2019 | $12,410 | $393,340 |
| 2018 | $12,410 +9900.2% | $393,340 |
| 2017 | $124 -99% | $393,340 |
| 2016 | $11,869 | $393,340 |
| 2015 | $11,869 | $393,340 |
| 2014 | $11,869 | $393,340 |
| 2013 | -- | $393,340 |
| 2012 | -- | $393,340 |
| 2011 | -- | $393,340 -45% |
| 2010 | -- | $714,930 |
| 2009 | -- | $714,930 |
| 2008 | -- | $714,930 |
| 2007 | -- | $714,930 |
| 2006 | -- | $714,930 +2.1% |
| 2005 | -- | $699,890 -18.3% |
| 2004 | -- | $856,640 +0.1% |
| 2003 | -- | $855,370 |
Find assessor info on the county website
Neighborhood: 19382
Nearby homes
- $1,121,0004 bd4 ba3.9k sqft729 Shagbark Dr, West Chester, PA 19382Off Market

- $1,164,1004 bd4 ba6.6k sqft728 Shagbark Dr, West Chester, PA 19382Off Market

- $1,152,0005 bd6 ba7.3k sqft614 Foothill Dr, West Chester, PA 19382Sold
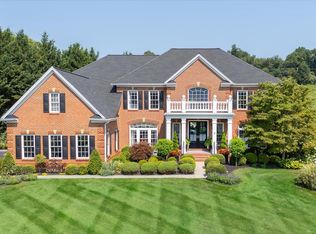
- $1,170,8004 bd5 ba5.1k sqft726 Shagbark Dr, West Chester, PA 19382Off Market
- $1,160,1005 bd5 ba6.3k sqft602 Foothill Dr, West Chester, PA 19382Off Market
- $1,206,5005 bd5 ba5.6k sqft604 Foothill Dr, West Chester, PA 19382Off Market
- $1,165,0005 bd6 ba6.1k sqft724 Shagbark Dr, West Chester, PA 19382Off Market
- $1,293,4005 bd6 ba8.4k sqft616 Foothill Dr, West Chester, PA 19382Off Market
Nearby schools
GreatSchools rating
- 10/10West Bradford El SchoolGrades: K-5Distance: 2.2 mi
- 8/10Downington Middle SchoolGrades: 7-8Distance: 4.6 mi
- 9/10Downingtown High School West CampusGrades: 9-12Distance: 4.4 mi
Schools provided by the listing agent
- High: Downingtown High School West Campus
- District: Downingtown Area
Source: Bright MLS. This data may not be complete. We recommend contacting the local school district to confirm school assignments for this home.
Get a cash offer in 3 minutes
Find out how much your home could sell for in as little as 3 minutes with a no-obligation cash offer.
Estimated market value
$1,341,400
Get a cash offer in 3 minutes
Find out how much your home could sell for in as little as 3 minutes with a no-obligation cash offer.
Estimated market value
$1,341,400
- Pennsylvania
- Chester County
- West Chester
- 19382
- 730 Shagbark Dr
Nearby cities
Nearby neighborhoods
Nearby zip codes
Other West Chester Topics
