Welcome to this serene home nestled in a desirable cul-de-sac within a peaceful neighborhood. This well maintained home features a gorgeous backdrop of nature backing to woods and a stream with an in-ground pool! As you step inside, the inviting foyer welcomes you with hardwood floors that extend into the family room, kitchen, and dining room, creating a cohesive and low-maintenance environment. The family room boasts plenty of natural light and a cozy fireplace, providing a relaxing space for everyday living. The spacious kitchen is equipped with stainless appliances, a large island, and a breakfast room with sliding glass doors leading to the deck, ideal for enjoying morning coffee or hosting outdoor meals. The first floor includes a good size home office and a large laundry room. Upstairs, you'll find four comfortable bedrooms, including the primary suite with an updated ensuite bathroom featuring a stall shower, standalone tub, and double sink vanity, offering convenience and luxury. The partially finished basement adds versatility to the home, providing additional space for a variety of uses. Outside, the large backyard features a deck, and paver patio, perfect for outdoor relaxation and gatherings. The in-ground pool and hot tub offer a refreshing retreat during warmer months, while the serene woodland backdrop adds to the peaceful ambiance of the property. The community is within walking distance to the quaint historic downtown that offers shopping, dining and plenty of events! You’ll enjoy quick access to the NJ Turnpike and Route 295. Serviced by Clearview Regional School. Come and experience Mullica Hill living in this beautifully property! HIGHEST AND BEST DUE BY TUESDAY 5/21/2024 5PM
Sold for $650,000
$650,000
603 Hardwood Grove Ct, Mullica Hill, NJ 08062
4beds
3,218sqft
Single Family Residence
Built in 1994
0.63 Acres Lot
$749,400 Zestimate®
$202/sqft
$3,991 Estimated rent
Home value
$749,400
$712,000 - $787,000
$3,991/mo
Zestimate® history
Owner options
List your home for rent
$3,991/mo
Rent Zestimate®
Find your next renter with Zillow Rental Manager. Plus, with online applications, you can quickly screen prospective tenants – for free.
$3,991/mo
Rent Zestimate®
Refinance and save
$4,774/mo
Est. payment
Refinancing to a lower rate could help reduce your monthly payments and save thousands over the life of the loan.
$4,774/mo
Est. payment
Explore your selling options
Work with a Zillow partner agent
Leverage their expertise and Zillow's premium Showcase listings to get your home seen by more buyers.
Get startedList with your own agent
Get your home in front of millions of buyers by listing it on Zillow.
Learn how to do itSell it yourself
Take full control of how buyers see your home on Zillow by listing For Sale by Owner (FSBO).
List your homeWhat's special
Zillow last checked:
Listing updated:
Listed by:
Patricia Settar 856-297-5790,
BHHS Fox & Roach-Mullica Hill South
Bought with:
Eleanor A. McKenna, 7856838
EXP Realty, LLC
Source: Bright MLS,MLS#: NJGL2042590
Facts & features
Interior
Bedrooms & bathrooms
- Bedrooms: 4
- Bathrooms: 3
- Full bathrooms: 2
- 1/2 bathrooms: 1
- Main level bathrooms: 1
Rooms
- Room types: Living Room, Dining Room, Primary Bedroom, Bedroom 2, Bedroom 3, Bedroom 4, Kitchen, Family Room, Foyer, Great Room, Office, Primary Bathroom
Basement
- Area: 592
Heating
- Forced Air, Natural Gas
Cooling
- Central Air, Natural Gas
Appliances
- Included: Microwave, Dishwasher, Disposal, Dryer, Self Cleaning Oven, Refrigerator, Stainless Steel Appliance(s), Washer, Gas Water Heater
- Laundry: Main Level
Features
- Breakfast Area, Ceiling Fan(s), Chair Railings, Combination Dining/Living, Crown Molding, Family Room Off Kitchen, Kitchen Island, Pantry, Primary Bath(s), Recessed Lighting, Soaking Tub, Bathroom - Stall Shower, Bathroom - Tub Shower, Walk-In Closet(s), Upgraded Countertops
- Flooring: Carpet, Ceramic Tile, Hardwood, Wood
- Basement: Partially Finished
- Has fireplace: No
Interior area
- Total structure area: 3,218
- Total interior livable area: 3,218 sqft
- Finished area above ground: 2,626
- Finished area below ground: 592
Property
Parking
- Total spaces: 2
- Parking features: Garage Faces Front, Inside Entrance, Concrete, Attached
- Attached garage spaces: 2
- Has uncovered spaces: Yes
Accessibility
- Accessibility features: None
Features
- Levels: Two
- Stories: 2
- Patio & porch: Deck, Patio, Porch
- Exterior features: Lighting, Lawn Sprinkler
- Has private pool: Yes
- Pool features: Fenced, In Ground, Private
- Has spa: Yes
- Spa features: Hot Tub
- Fencing: Full
Lot
- Size: 0.63 Acres
- Dimensions: 101 x 219
- Features: Backs to Trees, Cul-De-Sac, Front Yard, Landscaped, Stream/Creek
Details
- Additional structures: Above Grade, Below Grade
- Parcel number: 0800050 0100027
- Zoning: R2
- Special conditions: Standard
Construction
Type & style
- Home type: SingleFamily
- Architectural style: Colonial
- Property subtype: Single Family Residence
Materials
- Frame
- Foundation: Concrete Perimeter
- Roof: Architectural Shingle
Condition
- New construction: No
- Year built: 1994
Details
- Builder model: Warwick
Utilities & green energy
- Sewer: Public Sewer
- Water: Public
Community & HOA
Community
- Subdivision: Mullica Chase
HOA
- Has HOA: Yes
- Services included: Common Area Maintenance
- HOA fee: $100 annually
- HOA name: MULLICA CHASE
Location
- Region: Mullica Hill
- Municipality: HARRISON TWP
Financial & listing details
- Price per square foot: $202/sqft
- Tax assessed value: $360,400
- Annual tax amount: $11,662
- Date on market: 5/15/2024
- Listing agreement: Exclusive Right To Sell
- Listing terms: Cash,Conventional,FHA,VA Loan
- Inclusions: Washer, Dryer, Refrigerator, Hot Tub, Pool Equipment ( All As Is)
- Ownership: Fee Simple
Price history
| Date | Event | Price |
|---|---|---|
| 8/21/2024 | Sold | $650,000+7.4%$202/sqft |
Source:  Bright MLS #NJGL2042590 Report a problem Bright MLS #NJGL2042590 Report a problem | ||
| 5/25/2024 | Pending sale | $605,000$188/sqft |
Source: Bright MLS #NJGL2042590 Report a problem | ||
| 5/15/2024 | Listed for sale | $605,000+195.1%$188/sqft |
Source: Bright MLS #NJGL2042590 Report a problem | ||
| 9/11/1997 | Sold | $205,000-2.4%$64/sqft |
Source: Public Record Report a problem | ||
| 2/9/1995 | Sold | $210,090$65/sqft |
Source: Public Record Report a problem | ||
Public tax history
| Year | Property taxes | Tax assessment |
|---|---|---|
| 2025 | $11,540 | $360,400 |
| 2024 | $11,540 -1.1% | $360,400 |
| 2023 | $11,663 +1% | $360,400 |
| 2022 | $11,547 +2.4% | $360,400 |
| 2021 | $11,281 +5.1% | $360,400 |
| 2020 | $10,733 +2.8% | $360,400 |
| 2019 | $10,437 | $360,400 |
| 2018 | $10,437 +4.8% | $360,400 |
| 2017 | $9,963 +2.9% | $360,400 +8.2% |
| 2016 | $9,679 +4.2% | $333,200 |
| 2015 | $9,286 +2.2% | $333,200 |
| 2014 | $9,090 +3.6% | $333,200 |
| 2013 | $8,776 +2.1% | $333,200 |
| 2012 | $8,597 -1.2% | $333,200 |
| 2011 | $8,700 -2.7% | $333,200 |
| 2010 | $8,944 -0.8% | $333,200 +48.8% |
| 2009 | $9,016 | $224,000 |
| 2008 | -- | $224,000 |
| 2007 | -- | $224,000 +4.2% |
| 2006 | -- | $214,900 |
| 2005 | -- | $214,900 |
| 2004 | -- | $214,900 +2.5% |
| 2003 | -- | $209,700 |
| 2002 | -- | $209,700 |
| 2001 | -- | $209,700 |
Find assessor info on the county website
Neighborhood: 08062
Nearby homes
- $550,0004 bd3 ba2.1k sqft601 Hardwood Grove Ct, Mullica Hill, NJ 08062Sold

- $644,6004 bd4 ba2.5k sqft605 Hardwood Grove Ct, Mullica Hill, NJ 08062Off Market
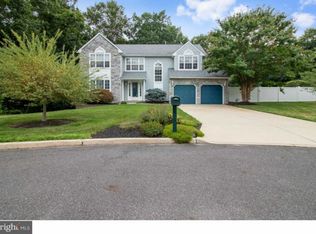
- $612,100-- bd-- ba2.5k sqft503 Cooper Wood Ct, Mullica Hill, NJ 08062Off Market
- $696,300-- bd-- ba2.6k sqft604 Hardwood Grove Ct, Mullica Hill, NJ 08062Off Market
- $663,3004 bd3 ba2.4k sqft602 Hardwood Grove Ct, Mullica Hill, NJ 08062Off Market
- $635,0005 bd2 ba2.8k sqft607 Hardwood Grove Ct, Mullica Hill, NJ 08062Off Market
- $640,200-- bd-- ba2.6k sqft501 Cooper Wood Ct, Mullica Hill, NJ 08062Off Market
- $724,900-- bd-- ba2.5k sqft606 Hardwood Grove Ct, Mullica Hill, NJ 08062Off Market
Nearby schools
GreatSchools rating
- 8/10Harrison Township Elementary SchoolGrades: PK-3Distance: 0.7 mi
- 6/10Clearview Regional Middle SchoolGrades: 7-8Distance: 1.8 mi
- 8/10Clearview Regional High SchoolGrades: 9-12Distance: 1.6 mi
Schools provided by the listing agent
- Elementary: Pleasant Valley School
- Middle: Clearview Regional M.s.
- High: Clearview Regional H.s.
- District: Clearview Regional Schools
Source: Bright MLS. This data may not be complete. We recommend contacting the local school district to confirm school assignments for this home.
Get a cash offer in 3 minutes
Find out how much your home could sell for in as little as 3 minutes with a no-obligation cash offer.
Estimated market value
$749,400
Get a cash offer in 3 minutes
Find out how much your home could sell for in as little as 3 minutes with a no-obligation cash offer.
Estimated market value
$749,400
- New Jersey
- Gloucester County
- Mullica Hill
- 08062
- 603 Hardwood Grove Ct
Nearby cities
Nearby zip codes
Other Mullica Hill Topics
