Skip main navigation
Off market
  • $641,400

    605 Hardwood Grove Ct, Mullica Hill, NJ 08062

    4beds
    2,503sqft
    SingleFamily
    Built in 1995
    0.69 Acres Lot
    $641,400 Zestimate®
    $256/sqft
    $4,046 Estimated rent

    Home value

    $641,400

    $603,000 - $680,000

    $4,046/mo

    Zestimate® history
    Loading
    Loading...

    Owner options

    List your home for rent

    $4,046/mo

    Rent Zestimate®

    Find your next renter with Zillow Rental Manager. Plus, with online applications, you can quickly screen prospective tenants – for free.

    Learn more

    $4,046/mo

    Rent Zestimate®

    Refinance and save

    $4,659/mo

    Est. payment

    Refinancing to a lower rate could help reduce your monthly payments and save thousands over the life of the loan.

    See today's rates

    $4,659/mo

    Est. payment

    Explore your selling options

    Work with a Zillow partner agent

    Leverage their expertise and Zillow's premium Showcase listings to get your home seen by more buyers.

    Get started

    List with your own agent

    Get your home in front of millions of buyers by listing it on Zillow.

    Learn how to do it

    Sell it yourself

    Take full control of how buyers see your home on Zillow by listing For Sale by Owner (FSBO).

    List your home

    What's special

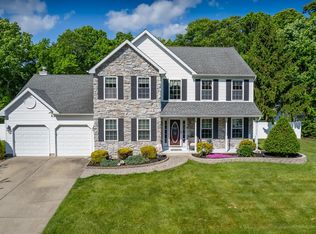
    Wow! Looking for a Quaker built home with PRIVACY, IN-GROUND POOL and a FINISHED BASEMENT?? If so, then this Dalton style home is wonderful and won't disappoint! Located in desirable and Mullica Chase and lots of woods behind the home! A stones throw from downtown and historic Mullica Hill and just minutes from SH55, NJ Turnpike and Routes 295 and 322. As you drive down toward the cul-de-sac, marvel at the quiet neighborhood and surrounded by other well kept homes. Have your little ones play outside, and not worry about the cars on a busy street, since this beauty is located at the end of a cul-de-sac. Once inside, feel the warm and inviting atmosphere, since the foyer's hardwoods have been recently renovated. Enjoy laughing at your favorite shows in the comfort of the spacious living room, 13' x 18' adjacent to the spacious 13' x 12' dining area. Formal dining area is a great place sit and share a home cooked meal with the ones you love. The kitchen has a breakfast nook with views to the deck. Kitchen is also open to the Family room with a wood burning fireplace and conveniently adjacent to a half bathroom for you or the guests. Laundry room with washer and dryer included is tucked away and next to the two car garage with auto door openers. Upstairs are 4 bedrooms awaiting any personalized updates. The master is 13'4 x 12' with a tray ceiling and master bath features double vanity, and both a tub and shower. Relax on the composite deck, approx. 440, overlooking the in-ground pool and wooded rear yard. Throw a hammock up and relax with privacy! Basement, completed in 2010, has an open finished area of approx 24'x24', complete with engineered flooring, recessed lighting and a bar which will be surrounded by friends,family at the next super bowl and birthdays! There is also a half bath adjacent, and another work out room or whatever you desire which measures 11'x20' in the basement, with a walk out feature to the rear yard. Shed is included. Sprinkler system with 5 zones, which cover front and rear portions of the yard. Upgraded items include heating and air conditioning in 2016. Seamless gutters and roof in 2011. Video surveillance system. New insulation in the attic. Make your appt. today because you KNOW this won't LAST!!

    This property is not currently displayed as for sale or rent on Zillow. This may be different from what's on other websites or public sources.

    Facts & features

    Interior

    Bedrooms & bathrooms
    • Bedrooms: 4
    • Bathrooms: 4
    • Full bathrooms: 2
    • 1/2 bathrooms: 2
    Heating
    • Forced air, Gas
    Cooling
    • Central
    Features
    • Has fireplace: Yes
    Interior area
    • Total interior livable area: 2,503 sqft

    Property

    Parking
    • Parking features: Garage - Attached
    Features
    • Exterior features: Wood
    Lot
    • Size: 0.69 Acres
    Details
    • Parcel number: 08000500100026

    Construction

    Type & style
    • Home type: SingleFamily
    • Architectural style: Colonial
    Materials
    • Frame
    Condition
    • Year built: 1995

    Community & HOA

    HOA
    • Has HOA: Yes
    • HOA fee: $6 monthly
    Location
    • Region: Mullica Hill

    Financial & listing details

    • Price per square foot: $256/sqft
    • Tax assessed value: $365,800
    • Annual tax amount: $11,713

    Price history

    DateEventPrice
    12/21/2018Sold$330,000-5.4%$132/sqft
    Source: SJSRMLS #509129 Report a problem
    10/5/2018Price change$349,000-2.1%$139/sqft
    Source: Keller Williams Realty Cumberland County #1002132900 Report a problem
    8/14/2018Price change$356,500-2.3%$142/sqft
    Source: Keller Williams Realty Cumberland County #1002132900 Report a problem
    7/31/2018Listed for sale$364,900+4.3%$146/sqft
    Source: Keller Williams Realty Cumberl #1002132900 Report a problem
    7/30/2004Sold$350,000+56.3%$140/sqft
    Source: Public Record Report a problem
    7/6/2000Sold$224,000+18.3%$89/sqft
    Source: Public Record Report a problem
    9/13/1996Sold$189,385$76/sqft
    Source: Public Record Report a problem

    Public tax history

    YearProperty taxesTax assessment
    2025$11,713 $365,800
    2024$11,713 -1.1%$365,800
    2023$11,837 +1%$365,800
    2022$11,720 +2.4%$365,800
    2021$11,450 +5.1%$365,800
    2020$10,894 +2.8%$365,800
    2019$10,594 $365,800
    2018$10,594 +16.7%$365,800
    2017$9,081 +2.9%$365,800 +20.4%
    2016$8,822 +4.2%$303,700
    2015$8,464 +2.2%$303,700
    2014$8,285 +3.6%$303,700
    2013$7,999 +2.3%$303,700
    2012$7,823 -1.2%$303,700 +0.2%
    2011$7,917 -2.5%$303,200
    2010$8,118 -0.8%$303,200 +49.1%
    2009$8,183 $203,300
    2008-- $203,300
    2007-- $203,300
    2006-- $203,300
    2005-- $203,300
    2004-- $203,300 +2.8%
    2003-- $197,800
    2002-- $197,800
    2001-- $197,800
    Find assessor info on the county website

    Neighborhood: 08062

    Nearby schools

    GreatSchools rating
    Schools provided by the listing agent
    • Middle: CLEARVIEW REGIONAL
    • High: CLEARVIEW REGIONAL
    • District: Clearview Regional Schools

    Source: The MLS. This data may not be complete. We recommend contacting the local school district to confirm school assignments for this home.

    Get a cash offer in 3 minutes
    Find out how much your home could sell for in as little as 3 minutes with a no-obligation cash offer.
    Estimated market value
    $641,400
    Get a cash offer in 3 minutes
    Find out how much your home could sell for in as little as 3 minutes with a no-obligation cash offer.
    Estimated market value
    $641,400