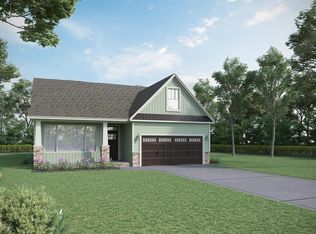
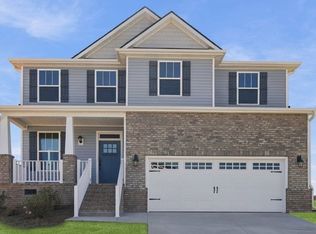
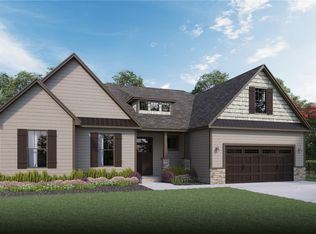
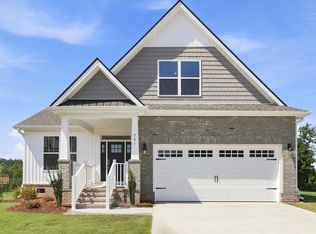
Check out 603 Hidden Creek Court, a beautiful new home in our Shadowood community! This thoughtfully designed two-story home features four bedrooms, three bathrooms, and a two-car garage. With its open layout and modern flow, this home combines comfort, flexibility, and functionality for everyday living and entertaining.
As you enter through the covered entry, you’ll be greeted by a spacious dining room that flows seamlessly into the kitchen. The kitchen includes modern appliances, a pantry, a butler’s pantry, and a large island overlooking the living room, creating a bright and inviting space for gatherings. From the living room, step outside to the screened porch, perfect for outdoor dining or relaxing with friends and family.
The primary suite provides a peaceful retreat with a spacious bathroom featuring dual vanities, a separate shower, and a walk-in closet. Two additional bedrooms and a full bathroom are conveniently located on the main level, providing comfort and privacy for family or guests.
Upstairs, a fourth bedroom, full bathroom, and finished flex room add even more versatility, ideal for a media room, home office, or playroom. With its open design, thoughtful details, and inviting living spaces, this home is the perfect place to call your own. Pictures are representative.
Sold for $468,000
Zillow last checked:
Listing updated:
Bought with:
Trina Montalbano, 73639
D.R. Horton
Source: WUMLS,MLS#: 20299405 Originating MLS: Western Upstate Association of Realtors
Originating MLS: Western Upstate Association of RealtorsPrice history
| Date | Event | Price |
|---|---|---|
| 9/25/2026 | Sold | $468,000-0.2%$174/sqft |
Source:  WUMLS #20299405 Report a problem WUMLS #20299405 Report a problem | ||
| 8/7/2026 | Contingent | $468,900-0.1%$174/sqft |
Source:  Greater Greenville AOR #1586769 Report a problem Greater Greenville AOR #1586769 Report a problem | ||
| 7/24/2026 | Price change | $469,400+0.1%$174/sqft |
Source:  DR Horton Report a problem DR Horton Report a problem | ||
| 7/17/2026 | Price change | $468,900-1.7%$174/sqft |
Source: Greater Greenville AOR #1586769 Report a problem | ||
| 6/30/2026 | Price change | $476,800+1.7%$177/sqft |
Source: DR Horton Report a problem | ||
| 6/11/2026 | Price change | $468,900-0.2%$174/sqft |
Source: Greater Greenville AOR #1586769 Report a problem | ||
| 6/3/2026 | Price change | $469,910-10%$175/sqft |
Source: DR Horton Report a problem | ||
| 5/21/2026 | Price change | $522,340+12.1%$194/sqft |
Source: DR Horton Report a problem | ||
| 4/17/2026 | Price change | $465,900-0.1%$173/sqft |
Source: DR Horton Report a problem | ||
| 4/10/2026 | Price change | $466,325+0.5%$173/sqft |
Source: DR Horton Report a problem | ||
| 4/2/2026 | Listed for sale | $463,900$172/sqft |
Source: Greater Greenville AOR #1586769 Report a problem | ||
Get a cash offer in 3 minutes
Find out how much your home could sell for in as little as 3 minutes with a no-obligation cash offer.
Estimated market value
$467,900
