Check out 605 Hidden Creek Court, a beautiful new home in our Shadowood community! This thoughtfully designed two-story home features four bedrooms, three bathrooms, and a two-car garage. With its open layout and modern flow, this home combines comfort, flexibility, and functionality for everyday living and entertaining.
As you enter through the covered entry, you’ll be greeted by a spacious dining room that flows seamlessly into the kitchen. The kitchen includes modern appliances, a pantry, a butler’s pantry, and a large island overlooking the living room, creating a bright and inviting space for gatherings. From the living room, step outside to the covered patio, perfect for outdoor dining or relaxing with friends and family.
The primary suite provides a peaceful retreat with a spacious bathroom featuring dual vanities, a separate shower, and a walk-in closet. Two additional bedrooms and a full bathroom are conveniently located on the main level, providing comfort and privacy for family or guests.
Upstairs, a fourth bedroom, full bathroom, and finished flex room add even more versatility, ideal for a media room, home office, or playroom. With its open design, thoughtful details, and inviting living spaces, this home is the perfect place to call your own. Pictures are representative.
Sold for $435,485
$435,485
605 Hidden Creek Ct, Seneca, SC 29678
4beds
2,640sqft
Single Family Residence
Built in 2026
0.34 Acres Lot
$431,400 Zestimate®
$165/sqft
$2,943 Estimated rent
Home value
$431,400
$410,000 - $457,000
$2,943/mo
Zestimate® history
Owner options
List your home for rent
$2,943/mo
Rent Zestimate®
Find your next renter with Zillow Rental Manager. Plus, with online applications, you can quickly screen prospective tenants – for free.
$2,943/mo
Rent Zestimate®
Refinance and save
$3,116/mo
Est. payment
Refinancing to a lower rate could help reduce your monthly payments and save thousands over the life of the loan.
$3,116/mo
Est. payment
Explore your selling options
Work with a Zillow partner agent
Leverage their expertise and Zillow's premium Showcase listings to get your home seen by more buyers.
Get startedList with your own agent
Get your home in front of millions of buyers by listing it on Zillow.
Learn how to do itSell it yourself
Take full control of how buyers see your home on Zillow by listing For Sale by Owner (FSBO).
List your homeWhat's special
Zillow last checked:
Listing updated:
Listed by:
Trina Montalbano 864-713-0753,
D.R. Horton
Bought with:
Trina Montalbano, 73639
D.R. Horton
Source: WUMLS,MLS#: 20296873 Originating MLS: Western Upstate Association of Realtors
Originating MLS: Western Upstate Association of RealtorsFacts & features
Interior
Bedrooms & bathrooms
- Bedrooms: 4
- Bathrooms: 3
- Full bathrooms: 3
- Main level bathrooms: 2
- Main level bedrooms: 3
Rooms
- Room types: Bonus Room, Living Room
Primary bedroom
- Level: Main
- Dimensions: 17x13
Bedroom 2
- Level: Main
- Dimensions: 12x11
Bedroom 3
- Level: Main
- Dimensions: 12x11
Bedroom 4
- Level: Upper
- Dimensions: 13x15
Bonus room
- Level: Upper
- Dimensions: 20x11
Dining room
- Level: Main
- Dimensions: 12x13
Great room
- Level: Main
- Dimensions: 22x17
Kitchen
- Level: Main
- Dimensions: 15x17
Laundry
- Level: Main
- Dimensions: 7x7
Heating
- Central, Gas, Natural Gas
Cooling
- Central Air, Electric, Forced Air
Appliances
- Included: Dishwasher, Disposal, Gas Oven, Gas Range, Gas Water Heater, Microwave
- Laundry: Electric Dryer Hookup
Features
- Dual Sinks, Fireplace, Granite Counters, Garden Tub/Roman Tub, High Ceilings, Bath in Primary Bedroom, Main Level Primary, Pull Down Attic Stairs, Smooth Ceilings, Separate Shower, Cable TV, Walk-In Closet(s), Walk-In Shower
- Flooring: Carpet, Luxury Vinyl Plank
- Windows: Insulated Windows, Tilt-In Windows
- Basement: None,Crawl Space
- Has fireplace: Yes
- Fireplace features: Gas Log
Interior area
- Total structure area: 2,640
- Total interior livable area: 2,640 sqft
- Finished area above ground: 2,640
- Finished area below ground: 0
Property
Parking
- Total spaces: 2
- Parking features: Attached, Garage, Driveway, Garage Door Opener
- Attached garage spaces: 2
Accessibility
- Accessibility features: Low Threshold Shower
Features
- Levels: Two
- Stories: 2
- Patio & porch: Front Porch, Porch
- Exterior features: Sprinkler/Irrigation, Porch
- Pool features: Community
- Has view: Yes
- View description: Mountain(s)
Lot
- Size: 0.34 Acres
- Features: Level, Outside City Limits, Subdivision
Details
- Parcel number: 2400701078
Construction
Type & style
- Home type: SingleFamily
- Architectural style: Craftsman
- Property subtype: Single Family Residence
Materials
- Stone Veneer, Vinyl Siding
- Foundation: Crawlspace
- Roof: Architectural,Shingle
Condition
- Under Construction
- Year built: 2026
Details
- Builder name: D.R. Horton
Utilities & green energy
- Sewer: Public Sewer
- Water: Public
- Utilities for property: Electricity Available, Natural Gas Available, Cable Available, Underground Utilities
Community & HOA
Community
- Features: Common Grounds/Area, Pool
- Security: Radon Mitigation System, Smoke Detector(s)
- Subdivision: Shadowood
HOA
- Has HOA: Yes
- Services included: Pool(s), Street Lights
- HOA fee: $400 annually
Location
- Region: Seneca
Financial & listing details
- Price per square foot: $165/sqft
- Date on market: 1/29/2026
- Cumulative days on market: 130 days
- Listing agreement: Exclusive Right To Sell
- Listing terms: USDA Loan
Price history
| Date | Event | Price |
|---|---|---|
| 6/5/2026 | Sold | $435,485$165/sqft |
Source:  WUMLS #20296873 Report a problem WUMLS #20296873 Report a problem | ||
Public tax history
Tax history is unavailable.
Neighborhood: 29678
Nearby homes
- $468,0004 bd3 ba2.6k sqft603 Hidden Creek Ct, Seneca, SC 29678Sold
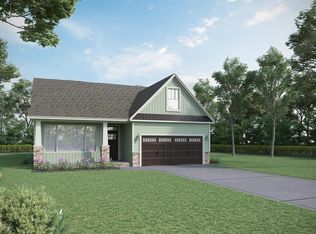
- $480,3764 bd3 ba2.8k sqft604 Hidden Creek Ct, Seneca, SC 29678Sold
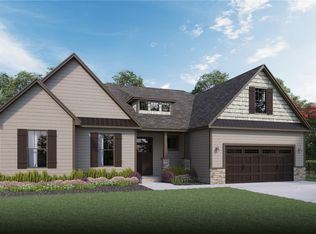
- $433,9004 bd3 ba2k sqft701 Hidden Creek Ct, Seneca, SC 29678New Construction
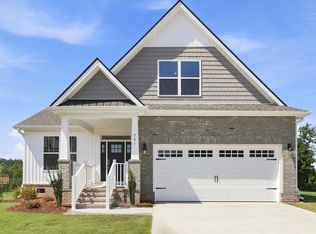
- $427,9004 bd3 ba2.3k sqft704 Hidden Creek Ct, Seneca, SC 29678New Construction
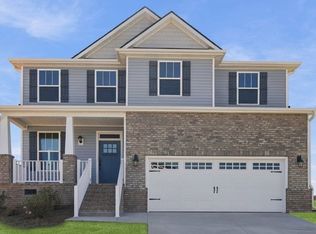
- $422,0003 bd3 ba2.2k sqft344 Knoll View Dr, Seneca, SC 29678Sold
- $323,8003 bd2 ba1.6k sqft220 Terrace View Way Birchwood LOT 40, Seneca, SC 29678Off Market
- $389,9003 bd2 ba2.2k sqft607 Hidden Creek Ct, Seneca, SC 29678Sold
- $458,9004 bd3 ba2.6k sqft608 Hidden Creek Ct, Seneca, SC 29678New Construction
Nearby schools
GreatSchools rating
- 4/10Ravenel Elementary SchoolGrades: PK-5Distance: 0.8 mi
- 6/10Seneca Middle SchoolGrades: 6-8Distance: 4 mi
- 6/10Seneca High SchoolGrades: 9-12Distance: 4.6 mi
Schools provided by the listing agent
- Elementary: Ravenel Elm
- Middle: Seneca Middle
- High: Seneca High
Source: WUMLS. This data may not be complete. We recommend contacting the local school district to confirm school assignments for this home.
Get a cash offer in 3 minutes
Find out how much your home could sell for in as little as 3 minutes with a no-obligation cash offer.
Estimated market value
$431,400
Get a cash offer in 3 minutes
Find out how much your home could sell for in as little as 3 minutes with a no-obligation cash offer.
Estimated market value
$431,400
- South Carolina
- Oconee County
- Seneca
- 29678
- 605 Hidden Creek Ct
