Skip main navigation
Closed
  • $355,000

    603 Hunts Landing Dr, Kathleen, GA 31047

    4beds
    1,939sqft
    Single Family Residence
    Built in 2022
    0.25 Acres Lot
    $363,200 Zestimate®
    $183/sqft
    $2,262 Estimated rent

    Home value

    $363,200

    $331,000 - $400,000

    $2,262/mo

    Zestimate® history
    Loading
    Loading...

    Owner options

    List your home for rent

    $2,262/mo

    Rent Zestimate®

    Find your next renter with Zillow Rental Manager. Plus, with online applications, you can quickly screen prospective tenants – for free.

    Learn more

    $2,262/mo

    Rent Zestimate®

    Refinance and save

    $2,173/mo

    Est. payment

    Refinancing to a lower rate could help reduce your monthly payments and save thousands over the life of the loan.

    See today's rates

    $2,173/mo

    Est. payment

    Explore your selling options

    Work with a Zillow partner agent

    Leverage their expertise and Zillow's premium Showcase listings to get your home seen by more buyers.

    Get started

    List with your own agent

    Get your home in front of millions of buyers by listing it on Zillow.

    Learn how to do it

    Sell it yourself

    Take full control of how buyers see your home on Zillow by listing For Sale by Owner (FSBO).

    List your home

    What's special

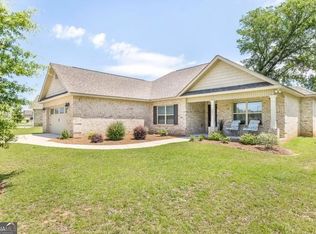
    Constructed in 2022 by WCH Homes, this beautiful brick home is practically brand new and move in ready! Split bedroom plan with 4 bedrooms and 2 full baths. This home sits at the end of the cul-de-sac, with no neighbors to the right side. Seller custom built this home in 2022 and invested in many upgrades. VP wood flooring throughout home. Coffered ceiling in living area and electric fireplace. Open floor plan has living area open to the dining area and a beautiful kitchen with granite countertops, custom cabinetry, a large walk-in pantry. Master suite with private bath has double vanity with marble countertop, separate tub with tile surround and tile shower. Shower has corner bench and glass door. His and her walk- in closets. Three additional bedrooms and hall bath with marble countertop. The home has a pre-wired security system with cameras. The home is brick on all 4 sides, and back porch is screened with an additional 10x15 concrete grilling pad. Vinyl MI4300 series windows and Vinyl shutters on the front. 30-year shingles and the addition of gutters. Beautifully landscaped with 3 zone sprinkler system and privacy fence.

    Zillow last checked:

    Listing updated:

    Listed by:

    T AND T Group 478-278-2811,

    RE/MAX Realty Team

    Bought with:

    Jamie Moorman, 246410

    MF Real Estate Firm

    Source: GAMLS,MLS#: 10476283MLS Logo

    Facts & features

    Interior

    Bedrooms & bathrooms
    • Bedrooms: 4
    • Bathrooms: 2
    • Full bathrooms: 2
    • Main level bathrooms: 2
    • Main level bedrooms: 4
    Heating
    • Central
    Cooling
    • Central Air
    Appliances
    • Included: Dishwasher, Disposal, Microwave, Oven/Range (Combo), Refrigerator
    • Laundry: Mud Room
    Features
    • Double Vanity, Master On Main Level, Separate Shower, Split Bedroom Plan, Walk-In Closet(s)
    • Flooring: Other
    • Basement: Concrete
    • Number of fireplaces: 1
    Interior area
    • Total structure area: 1,939
    • Total interior livable area: 1,939 sqft
    • Finished area above ground: 1,939
    • Finished area below ground: 0

    Property

    Parking
    • Parking features: Garage, Garage Door Opener, Kitchen Level
    • Has garage: Yes
    Features
    • Levels: One
    • Stories: 1
    Lot
    • Size: 0.25 Acres
    • Features: Level
    Details
    • Parcel number: 0W1040 106000

    Construction

    Type & style
    • Home type: SingleFamily
    • Architectural style: Brick 4 Side
    • Property subtype: Single Family Residence
    Materials
    • Brick
    • Roof: Composition
    Condition
    • Resale
    • New construction: No
    • Year built: 2022

    Utilities & green energy

    • Sewer: Public Sewer
    • Water: Public
    • Utilities for property: Cable Available, Electricity Available, High Speed Internet, Sewer Connected, Water Available

    Community & neighborhood

    Community
    • Community features: None
    Location
    • Region: Kathleen
    • Subdivision: Hunt Place

    Other

    Other facts
    • Listing agreement: Exclusive Right To Sell

    Price history

    DateEventPrice
    4/25/2025Sold$355,000-1.4%$183/sqft
    Source: GAMLS #10476283 Report a problem
    3/31/2025Pending sale$359,900$186/sqft
    Source: CGMLS #251634 Report a problem
    3/11/2025Listed for sale$359,900+11.8%$186/sqft
    Source: CGMLS #251634 Report a problem
    11/21/2022Sold$321,915$166/sqft
    Source: Public Record Report a problem
    5/20/2022Pending sale$321,915$166/sqft
    Source: CGMLS #222666 Report a problem
    5/6/2022Listed for sale$321,915$166/sqft
    Source: CGMLS #222666 Report a problem

    Public tax history

    YearProperty taxesTax assessment
    2025$3,732 +1.6%$128,160 +1.8%
    2024$3,673 -4.3%$125,920 +7.4%
    2023$3,838 +1059.6%$117,200 +1072%
    2022$331 $10,000

    Find assessor info on the county website

    Neighborhood: 31047

    Nearby schools

    GreatSchools rating
    Schools provided by the listing agent
    • Elementary: Langston Road
    • Middle: Mossy Creek
    • High: Perry

    Source: GAMLS. This data may not be complete. We recommend contacting the local school district to confirm school assignments for this home.

    Get pre-qualified for a loan
    At Zillow Home Loans, we can pre-qualify you in as little as 5 minutes with no impact to your credit score.

    An equal housing lender. NMLS #10287.

    Sell for more on Zillow
    Get a Zillow Showcase℠ listing at no additional cost and you could sell for .
    $363,200
    2% more
    +$7,264
    With Zillow Showcase(estimated)
    $370,464