Skip main navigation
Closed
  • $311,500

    100 Otters Ridge Dr, Kathleen, GA 31047

    4beds
    1,771sqft
    Single Family Residence, Residential
    Built in 2022
    0.29 Acres Lot
    $318,300 Zestimate®
    $176/sqft
    $2,117 Estimated rent

    Home value

    $318,300

    $302,000 - $334,000

    $2,117/mo

    Zestimate® history
    Loading
    Loading...

    Owner options

    List your home for rent

    $2,117/mo

    Rent Zestimate®

    Find your next renter with Zillow Rental Manager. Plus, with online applications, you can quickly screen prospective tenants – for free.

    Learn more

    $2,117/mo

    Rent Zestimate®

    Refinance and save

    $1,919/mo

    Est. payment

    Refinancing to a lower rate could help reduce your monthly payments and save thousands over the life of the loan.

    See today's rates

    $1,919/mo

    Est. payment

    Explore your selling options

    Work with a Zillow partner agent

    Leverage their expertise and Zillow's premium Showcase listings to get your home seen by more buyers.

    Get started

    List with your own agent

    Get your home in front of millions of buyers by listing it on Zillow.

    Learn how to do it

    Sell it yourself

    Take full control of how buyers see your home on Zillow by listing For Sale by Owner (FSBO).

    List your home

    What's special

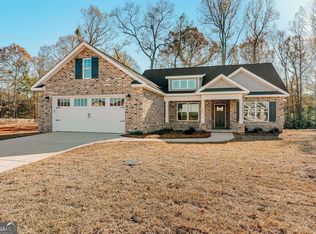
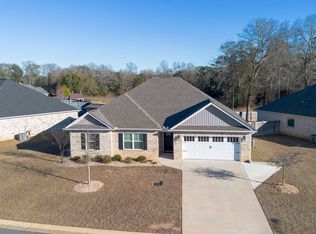
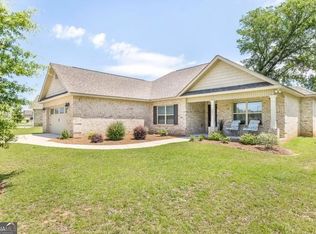
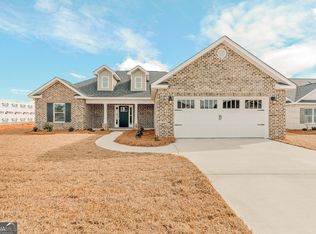
    Welcome to the enchanting charm of this exquisite ranch home, perfectly nestled in Kathleen, Ga! No HOA! This elegantly maintained property features upgrades that fulfill every homeowner's dream. Luxurious Vinyl Plank flooring flows throughout the home, complemented by meticulously maintained carpeting. The kitchen is a chef’s delight, boasting a spacious island, sleek granite countertops, and ample cabinet space, all paired with nearly new, top-tier GE Profile appliances. The expansive owner's suite offers a peaceful retreat, complete with a stunning master bath featuring a large soaking tub, double vanity, and a beautifully upgraded floor to ceiling tile shower. Enjoy the advanced features of fiber internet compatability. Three additional spacious bedrooms and a large second full bathroom complete this oasis of comfort. Step outside to the screened-in back patio, where you can unwind with a cool drink and take in the serene views of the expansive, fenced backyard. With premium four-sided brick construction and lush, gorgeous landscaped grounds, this alluring home is truly a gem. Don’t miss your chance to make this beauty yours—act now before it’s gone!

    Zillow last checked:

    Listing updated:

    Listed by:

    Precious Sanders,

    Fathom Realty GA, LLC

    Bought with:

    NON-MLS NMLS

    Non FMLS Member

    Source: FMLS GA,MLS#: 7455939MLS Logo

    Facts & features

    Interior

    Bedrooms & bathrooms
    • Bedrooms: 4
    • Bathrooms: 2
    • Full bathrooms: 2
    • Main level bathrooms: 2
    • Main level bedrooms: 4
    Rooms
    • Room types: Attic, Sun Room
    Primary bedroom
    • Features: Master on Main, Roommate Floor Plan
    • Level: Master on Main, Roommate Floor Plan
    Bedroom
    • Features: Master on Main, Roommate Floor Plan
    Primary bathroom
    • Features: Double Vanity, Separate His/Hers, Separate Tub/Shower, Soaking Tub
    Dining room
    • Features: Open Concept
    Kitchen
    • Features: Breakfast Bar, Breakfast Room, Cabinets Stain, Eat-in Kitchen, Kitchen Island, Pantry Walk-In, Stone Counters, View to Family Room
    Heating
    • Electric
    Cooling
    • Ceiling Fan(s), Central Air, Electric, ENERGY STAR Qualified Equipment
    Appliances
    • Included: Dishwasher, Disposal, Electric Oven, Electric Range, Electric Water Heater, ENERGY STAR Qualified Appliances, ENERGY STAR Qualified Water Heater, Microwave
    • Laundry: Laundry Room, Main Level
    Features
    • Coffered Ceiling(s), Crown Molding, Entrance Foyer, High Ceilings 9 ft Main, Recessed Lighting, Walk-In Closet(s)
    • Flooring: Luxury Vinyl, Marble, Tile
    • Windows: Double Pane Windows, Insulated Windows, Shutters
    • Basement: None
    • Number of fireplaces: 1
    • Fireplace features: Electric
    • Common walls with other units/homes: No Common Walls
    Interior area
    • Total structure area: 1,771
    • Total interior livable area: 1,771 sqft
    • Finished area above ground: 1,769
    • Finished area below ground: 0

    Property

    Parking
    • Total spaces: 2
    • Parking features: Driveway, Garage, Garage Door Opener
    • Garage spaces: 2
    • Has uncovered spaces: Yes
    Accessibility
    • Accessibility features: None
    Features
    • Levels: One
    • Stories: 1
    • Patio & porch: Covered, Enclosed, Patio, Rear Porch
    • Exterior features: Lighting, Private Yard, Rain Gutters, No Dock
    • Pool features: None
    • Spa features: None
    • Fencing: Back Yard,Wood
    • Has view: Yes
    • View description: Neighborhood
    • Waterfront features: None
    • Body of water: None
    Lot
    • Size: 0.29 Acres
    • Features: Back Yard, Cleared, Corner Lot, Landscaped, Sprinklers In Front, Sprinklers In Rear
    Details
    • Additional structures: None
    • Parcel number: 0W1040123000
    • Other equipment: Irrigation Equipment
    • Horse amenities: None

    Construction

    Type & style
    • Home type: SingleFamily
    • Architectural style: Ranch
    • Property subtype: Single Family Residence, Residential
    Materials
    • Brick 4 Sides
    • Foundation: Slab
    • Roof: Shingle
    Condition
    • Resale
    • New construction: No
    • Year built: 2022

    Utilities & green energy

    • Electric: Other
    • Sewer: Public Sewer
    • Water: Public
    • Utilities for property: Cable Available, Electricity Available, Phone Available, Sewer Available, Underground Utilities
    Green energy
    • Energy efficient items: Appliances, HVAC, Insulation, Thermostat
    • Energy generation: None

    Community & HOA

    Community
    • Features: Near Schools, Near Shopping, Sidewalks
    • Security: Fire Alarm, Smoke Detector(s)
    • Subdivision: Hunt Place
    HOA
    • Has HOA: No
    Location
    • Region: Kathleen

    Financial & listing details

    • Price per square foot: $176/sqft
    • Tax assessed value: $301,500
    • Annual tax amount: $3,599
    • Date on market: 9/14/2024
    • Cumulative days on market: 32 days
    • Ownership: Fee Simple
    • Electric utility on property: Yes
    • Road surface type: Asphalt

    Price history

    DateEventPrice
    11/8/2024Listed for sale$314,900+1.1%$178/sqft
    Source: FMLS GA #7455939 Report a problem
    11/5/2024Sold$311,500-1.1%$176/sqft
    Source: FMLS GA #7455939 Report a problem
    10/24/2024Pending sale$314,900$178/sqft
    Source: FMLS GA #7455939 Report a problem
    10/8/2024Price change$314,9000%$178/sqft
    Source: GAMLS #10378246 Report a problem
    9/15/2024Listed for sale$315,000+7.9%$178/sqft
    Source: FMLS GA #7455939 Report a problem
    11/14/2022Sold$291,885$165/sqft
    Source: Public Record Report a problem
    10/18/2022Pending sale$291,885$165/sqft
    Source: CGMLS #222639 Report a problem
    10/10/2022Listed for sale$291,885$165/sqft
    Source: CGMLS #222639 Report a problem
    10/6/2022Pending sale$291,885$165/sqft
    Source: CGMLS #222639 Report a problem
    10/4/2022Listed for sale$291,885$165/sqft
    Source: CGMLS #222639 Report a problem
    7/24/2022Pending sale$291,885$165/sqft
    Source: CGMLS #222639 Report a problem
    5/9/2022Price change$291,885+1.2%$165/sqft
    Source: CGMLS #222639 Report a problem
    5/5/2022Listed for sale$288,347$163/sqft
    Source: CGMLS #222639 Report a problem

    Public tax history

    YearProperty taxesTax assessment
    2025$3,512 $120,600 +2%
    2024-- $118,280 +7.5%
    2023$0 $110,000 +1000%
    2022$331 $10,000
    Find assessor info on the county website

    Neighborhood: 31047

    Nearby schools

    GreatSchools rating
    Schools provided by the listing agent
    • Elementary: Langston Road
    • Middle: Mossy Creek
    • High: Perry

    Source: FMLS GA. This data may not be complete. We recommend contacting the local school district to confirm school assignments for this home.

    Get pre-qualified for a loan
    At Zillow Home Loans, we can pre-qualify you in as little as 5 minutes with no impact to your credit score.

    An equal housing lender. NMLS #10287.

    Sell for more on Zillow
    Get a Zillow Showcase℠ listing at no additional cost and you could sell for .
    $318,300
    2% more
    +$6,366
    With Zillow Showcase(estimated)
    $324,666