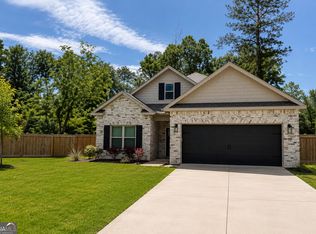
Welcome to Hunts Place Subdivision! The "Falcon Plan A" features an open floor plan with beautiful finishes! All brick home, 4 bedrooms, 2 bath, 1857 sqft, large island in the kitchen with granite countertop and stainless steel appliances. LVP flooring in main areas, garden tub, 3 zone sprinkler system with sod in the front and side yard.
Pending
$320,000
318 Weston Dr, Kathleen, GA 31047
5beds
1,963sqft
:
Get pre-qualified$1,975/mo
Single Family Residence
Built in 2022
0.25 Acres Lot
$320,300 Zestimate®
$163/sqft
$-- HOA
What's special
- 49 days |
- 71 |
- 13 |
Likely to sell faster than
Zillow last checked:
Listing updated:
Listed by:
Chandler Shipley 478-951-8039,
Smart Choice Real Estate
Source: GAMLS,MLS#: 10782645
Facts & features
Interior
Bedrooms & bathrooms
- Bedrooms: 5
- Bathrooms: 3
- Full bathrooms: 3
- Main level bathrooms: 3
- Main level bedrooms: 5
Rooms
- Room types: Family Room, Office
Dining room
- Features: Dining Rm/Living Rm Combo
Heating
- Electric
Cooling
- Electric
Appliances
- Included: Dishwasher, Microwave, Oven/Range (Combo)
- Laundry: In Hall
Features
- Master On Main Level, Split Bedroom Plan
- Flooring: Carpet, Laminate, Tile
- Basement: None
- Number of fireplaces: 1
Interior area
- Total structure area: 1,963
- Total interior livable area: 1,963 sqft
- Finished area above ground: 1,963
- Finished area below ground: 0
Property
Parking
- Parking features: Attached, Garage
- Has attached garage: Yes
Features
- Levels: One
- Stories: 1
Lot
- Size: 0.25 Acres
- Features: None
Details
- Parcel number: 0W1040 120000
Construction
Type & style
- Home type: SingleFamily
- Architectural style: Brick 4 Side
- Property subtype: Single Family Residence
Materials
- Brick
- Roof: Composition
Condition
- Resale
- New construction: No
- Year built: 2022
Utilities & green energy
- Sewer: Public Sewer
- Water: Public
- Utilities for property: Electricity Available, High Speed Internet, Water Available
Community & HOA
Community
- Features: None
- Subdivision: Hunts Place
HOA
- Has HOA: No
- Services included: None
Location
- Region: Kathleen
Financial & listing details
- Price per square foot: $163/sqft
- Tax assessed value: $319,700
- Annual tax amount: $3,724
- Date on market: 6/10/2026
- Cumulative days on market: 48 days
- Listing agreement: Exclusive Right To Sell
- Listing terms: Cash,Conventional,FHA,VA Loan
- Electric utility on property: Yes
Estimated market value
$320,300
$304,000 - $336,000
$2,403/mo
Price history
| Date | Event | Price |
|---|---|---|
| 6/15/2026 | Pending sale | $320,000$163/sqft |
Source: CGMLS #263025 Report a problem | ||
| 5/16/2026 | Listed for sale | $320,000+5.7%$163/sqft |
Source: CGMLS #263025 Report a problem | ||
| 7/25/2022 | Sold | $302,691$154/sqft |
Source: Public Record Report a problem | ||
| 4/1/2022 | Pending sale | $302,691$154/sqft |
Source: CGMLS #220473 Report a problem | ||
| 3/16/2022 | Price change | $302,691+0.6%$154/sqft |
Source: CGMLS #220473 Report a problem | ||
| 2/25/2022 | Price change | $300,834+1.3%$153/sqft |
Source: CGMLS #220473 Report a problem | ||
| 1/25/2022 | Listed for sale | $297,120$151/sqft |
Source: CGMLS #220473 Report a problem | ||
Public tax history
| Year | Property taxes | Tax assessment |
|---|---|---|
| 2025 | $3,724 +1.1% | $127,880 +1.3% |
| 2024 | $3,683 -4.3% | $126,240 +7.4% |
| 2023 | $3,848 +1062.7% | $117,520 +1075.2% |
| 2022 | $331 | $10,000 |
Find assessor info on the county website
Monthly payment
Est. payment
Payment breakdown
Explore the cost of this home by adjusting the details. Changes won't be saved.Climate risks
Neighborhood: 31047
Nearby schools
GreatSchools rating
- 8/10Langston Road Elementary SchoolGrades: 3-5Distance: 2.8 mi
- 8/10Mossy Creek Middle SchoolGrades: 6-8Distance: 1.2 mi
- 8/10Perry High SchoolGrades: 9-12Distance: 5.2 mi
Schools provided by the listing agent
- Elementary: Langston Road
- Middle: Mossy Creek
- High: Perry
Source: GAMLS. This data may not be complete. We recommend contacting the local school district to confirm school assignments for this home.
- $294,2703 bd2 ba1.7k sqft209 Otters Ridge Dr LOT 8G, Kathleen, GA 31047Sold
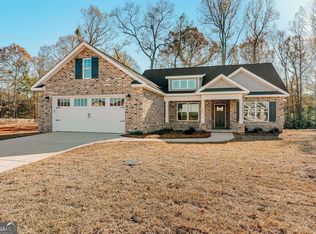
- $288,5003 bd2 ba1.8k sqft420 Hunts Landing Dr, Kathleen, GA 31047Off Market
- $311,5004 bd2 ba1.7k sqft100 Otters Ridge Dr, Kathleen, GA 31047Sold

- $309,0003 bd2 ba1.8k sqft106 Rushmore Pl, Kathleen, GA 31047Sold
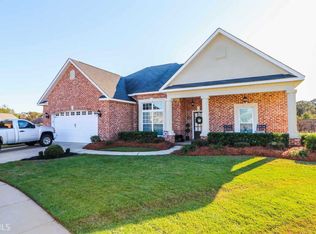
- $270,8003 bd2 ba1.6k sqft418 Hunts Landing Dr, Kathleen, GA 31047Off Market
- $291,6003 bd2 ba1.7k sqft104 Rushmore Pl, Kathleen, GA 31047Off Market
- $310,0004 bd2 ba1.7k sqft503 Hunts Landing Dr, Kathleen, GA 31047Sold
- $305,0003 bd2 ba1.7k sqft425 Hunts Landing Dr, Kathleen, GA 31047Sold
A local agent can set up tours, give advice and negotiate with sellers.
Similar homes
- $319,9003 bd2 ba2.1k sqft205 Courthouse Ln, Warner Robins, GA 31088Active
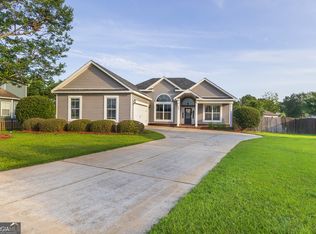
 MLS ID #10782541, Hiran Patel, MF Real Estate Firm. GAMLS
 - $374,9004 bd3 ba2.5k sqft125 Amberley Ct, Kathleen, GA 31047Active
 MLS ID #10755952, Terri Jackson, Century 21 Homes & Investments. GAMLS
 - $375,0005 bd3 ba2.6k sqft105 Bella Ct, Kathleen, GA 31047For Sale
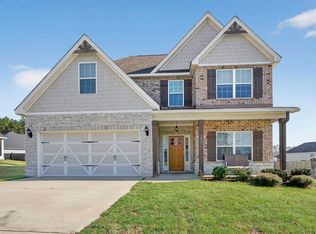 MLS ID #261629, Amanda Fiebig. CGMLS
 - $310,0003 bd2 ba1.5k sqft217 Willowbrook Ln, Kathleen, GA 31047Active
 MLS ID #10770450, Leiah S Casterline, BHHS Georgia Properties. GAMLS
 - $294,9004 bd2 ba1.9k sqft124 Cascades Ct, Bonaire, GA 31005ActiveMLS ID #10728233, Tuti Hawkins, Real Broker, LLC. GAMLS
- $359,9004 bd2 ba2.2k sqft504 Falls Dr, Bonaire, GA 31005ActiveMLS ID #10785996, Lisa Corley, Giles Realty. GAMLS
- $305,0004 bd3 ba1.7k sqft113 Sutter Butte Pl, Bonaire, GA 31005ActiveMLS ID #10797734, Kamerin Bazemore, Southern Classic Realtors. GAMLS
- from $359,9104 bd2 ba1.9k sqftThe Cottonwood A Plan, The Woodlands of Houston, Kathleen, GA 31047New ConstructionDriggers Construction, LLC
- $336,0004 bd3 ba2.3k sqft108 Bald Cypress Dr, Perry, GA 31069ActiveMLS ID #10799161, Brandi Faircloth, Robins Realty Group. GAMLS
- $336,0004 bd3 ba2.3k sqft108 Bald Cypress Dr #70G, Perry, GA 31069New Construction
 MLS ID #185064, Brandi Faircloth, Robins Realty Group. MGMLS
 - $369,9004 bd3 ba2.3k sqft402 Avery Ct, Bonaire, GA 31005For SaleMLS ID #264099, Kira Weaver. CGMLS
- $324,9003 bd2 ba1.7k sqft217 Farmland Cir, Perry, GA 31069New ConstructionMLS ID #264574, Chase Williams. CGMLS
- $281,0004 bd3 ba1.8k sqft127 Royal Tern Ln, Warner Robins, GA 31093ActiveMLS ID #10805378, Tamra J Wade, Re/Max Tru, Inc.. GAMLS
- $314,9004 bd2 ba1.8k sqft113 Fern Creek Way, Kathleen, GA 31047New ConstructionLennar Homes
- $479,9004 bd3 ba2.7k sqft411 Stonegate Trl, Perry, GA 31069ActiveMLS ID #10813906, Kameron S Baskerville, MF Real Estate Firm. GAMLS
- $295,0004 bd3 ba2.3k sqft105 Royal Tern Ln, Warner Robins, GA 31093ActiveMLS ID #10802278, Tamra J Wade, Re/Max Tru, Inc.. GAMLS
- $325,0005 bd3 ba2.5k sqft110 Corn Field Cir, Perry, GA 31069Active Under ContractMLS ID #10788249, Konondra Rumph, Maximum One Platinum Realtors. GAMLS
- from $320,4904 bd3 ba2.3k sqftJodeco Front Porch Plan, Preserve at AG Village, Perry, GA 31069New ConstructionDream Finders Homes
- $298,0003 bd3 ba2.2k sqft494 Nandina Ct, Warner Robins, GA 31088ActiveMLS ID #10807123, William Walton-Dean, Real Broker, LLC. GAMLS
- $328,0004 bd2 ba1.9k sqft106 Raspberry Trl, Perry, GA 31069For SaleMLS ID #260680, Tony Wagoner. CGMLS
