Skip main navigation
Off market
  • $1,756,500

    603 Loves Ln, Wynnewood, PA 19096

    4beds
    5baths
    3,900sqft
    SingleFamily
    Built in 2020
    0.34 Acres Lot
    $1,756,500 Zestimate®
    $450/sqft
    $7,153 Estimated rent

    Home value

    $1,756,500

    $1.63M - $1.90M

    $7,153/mo

    Zestimate® history
    Loading
    Loading...

    Owner options

    List your home for rent

    $7,153/mo

    Rent Zestimate®

    Find your next renter with Zillow Rental Manager. Plus, with online applications, you can quickly screen prospective tenants – for free.

    Learn more

    $7,153/mo

    Rent Zestimate®

    Refinance and save

    $11,178/mo

    Est. payment

    Refinancing to a lower rate could help reduce your monthly payments and save thousands over the life of the loan.

    See today's rates

    $11,178/mo

    Est. payment

    Explore your selling options

    Work with a Zillow partner agent

    Leverage their expertise and Zillow's premium Showcase listings to get your home seen by more buyers.

    Get started

    List with your own agent

    Get your home in front of millions of buyers by listing it on Zillow.

    Learn how to do it

    Sell it yourself

    Take full control of how buyers see your home on Zillow by listing For Sale by Owner (FSBO).

    List your home

    What's special

    You don~t want to miss this rare opportunity to buy a custom-built home with almost 4,000 sq feet of luxury living in quaint English Village. Located in the Lower Merion school district, this home was built and designed by Rudloff Custom Builders, one of the Main Line~s highly regarded builders. This home offers an innovative open floor plan designed for today~s lifestyle. The state-of-the-art custom kitchen boasts a gorgeous 10 ft. granite island with seating, 6 burner Jen Air gas range, Wolf hood, subway tile backsplash and entrance to backyard patio. An expansive great room and dining room offer ample space for entertaining. Beautiful reclaimed red oak hardwood floors can be found throughout the first floor and second floor landing. The family room features a gas fireplace, cathedral ceiling and large widows. There is a very private first floor office with custom cabinetry with leaded glass, two car garage, powder room and generous mud room with cubbies can also be found. Upstairs find the master suite with walk in closet/dressing room with custom cabinetry, master bath with double sinks, marble top, and linen closet. The spacious laundry room boasts custom leaded glass cabinets and a service sink. There are three more sizeable bedrooms, two of which share a tastefully appointed Jack and Jill bath and an additional generous hall bath. There is also a partial basement which is just waiting for your finishing touches. Built and constructed with the finest of materials and conforming to the newest and latest energy conservation code, the exterior is maintenance free Hardi board, and historically accurate Anderson windows! Quality construction and design in a great neighborhood with an easy commute to Center City ~ all the finest the Main Line has to offer. Walk-to Whole Foods, Suburban Square, Trains, Narberth! CHOICE ZONE for Lower Merion or Harriton High Schools. Click or copy and paste this link to view 3D Tour! https://my.matterport.com/show/?m=cz3xxAscCzS&play=1&ts=3 2020-06-23

    This property is off market, which means it's not currently listed for sale or rent on Zillow. This may be different from what's available on other websites or public sources.

    Facts & features

    Interior

    Bedrooms & bathrooms
    • Bedrooms: 4
    • Bathrooms: 5
    Heating
    • Forced air, Gas
    Cooling
    • Central
    Appliances
    • Included: Refrigerator
    Features
    • Kitchen Island, Recessed Lighting, Walk-In Closet(s), Built-Ins, Dining Area, Carpet, Open Floorplan, Wood Floors, Master Bath(s), Upgraded Countertops
    • Flooring: Hardwood
    • Basement: Y
    • Has fireplace: Yes
    Interior area
    • Total interior livable area: 3,900 sqft
    • Finished area below ground: 0

    Property

    Parking
    • Total spaces: 2
    • Parking features: Garage - Attached
    Features
    • Exterior features: Stucco, Cement / Concrete
    Lot
    • Size: 0.34 Acres
    Details
    • Parcel number: 400033760004
    • Special conditions: Standard

    Construction

    Type & style
    • Home type: SingleFamily
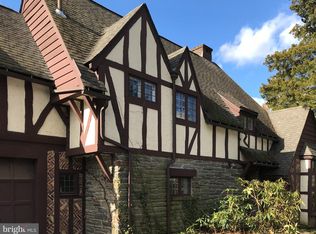
    • Architectural style: Tudor
    Condition
    • Year built: 2020

    Community & HOA

    Location
    • Region: Wynnewood
    • Municipality: LOWER MERION TWP

    Financial & listing details

    • Price per square foot: $450/sqft
    • Tax assessed value: $477,520
    • Annual tax amount: $20,667

    Price history

    DateEventPrice
    7/28/2020Sold$1,225,000-2%$314/sqft
    Source: Public Record Report a problem
    5/21/2020Pending sale$1,250,000$321/sqft
    Source: BHHS Fox & Roach-West Chester #PAMC641596 Report a problem
    4/8/2020Listed for sale$1,250,000$321/sqft
    Source: BHHS Fox & Roach West Chester #PAMC641596 Report a problem
    3/9/2020Pending sale$1,250,000$321/sqft
    Source: BHHS Fox & Roach West Chester #PAMC641596 Report a problem
    3/6/2020Listed for sale$1,250,000+100%$321/sqft
    Source: BHHS Fox & Roach-West Chester #PAMC641596 Report a problem
    6/14/2019Listing removed$624,900$160/sqft
    Source: BHHS Fox & Roach West Chester #PAMC105564 Report a problem
    11/16/2018Listed for sale$624,900+31.6%$160/sqft
    Source: BHHS Fox & Roach - West Chester #PAMC105564 Report a problem
    11/13/2018Sold$475,000-7.8%$122/sqft
    Source: Public Record Report a problem
    10/12/2018Pending sale$515,000$132/sqft
    Source: BHHS Fox & Roach - Haverford Sales Office #1008356218 Report a problem
    10/5/2018Listed for sale$515,000$132/sqft
    Source: BHHS Fox & Roach-Haverford #1008356218 Report a problem

    Public tax history

    YearProperty taxesTax assessment
    2025$20,667 +5%$477,520
    2024$19,679 $477,520
    2023$19,679 +4.9%$477,520
    2022$18,757 +2.3%$477,520
    2021$18,329 +236.1%$477,520 +227.9%
    2020$5,454 -42.6%$145,650 -43.6%
    2019$9,494 +1.9%$258,060
    2018$9,320 +3.1%$258,060
    2017$9,044 +3.4%$258,060
    2016$8,743 +3.7%$258,060
    2015$8,432 +3%$258,060
    2014$8,186 +2.9%$258,060
    2013$7,954 +1.5%$258,060
    2012$7,836 +5.6%$258,060
    2011$7,422 +3.5%$258,060
    2010$7,168 +5.3%$258,060
    2009$6,808 +5%$258,060
    2008$6,481 +3%--
    2007$6,292 +7.6%--
    2006$5,849 +3.9%--
    2005$5,632 +6.2%--
    2004$5,304 +5.8%--
    2003$5,011 +9.4%--
    2002$4,581 +9.4%--
    2000$4,187 +4.6%--
    1999$4,004 --
    Find assessor info on the county website

    Neighborhood: 19096

    Nearby schools

    GreatSchools rating
    Schools provided by the listing agent
    • Elementary: PENN VALLEY
    • Middle: WELSH VALLEY
    • High: LOWER MERION
    • District: LOWER MERION

    Source: The MLS. This data may not be complete. We recommend contacting the local school district to confirm school assignments for this home.

    Get a cash offer in 3 minutes
    Find out how much your home could sell for in as little as 3 minutes with a no-obligation cash offer.
    Estimated market value
    $1,756,500
    Get a cash offer in 3 minutes
    Find out how much your home could sell for in as little as 3 minutes with a no-obligation cash offer.
    Estimated market value
    $1,756,500