Skip main navigation
Off market
  • $803,800

    602 Loves Ln, Wynnewood, PA 19096

    3beds
    3baths
    1,774sqft
    SingleFamily
    Built in 1926
    5,662 Square Feet Lot
    $803,800 Zestimate®
    $453/sqft
    $3,987 Estimated rent

    Home value

    $803,800

    $748,000 - $876,000

    $3,987/mo

    Zestimate® history
    Loading
    Loading...

    Owner options

    List your home for rent

    $3,987/mo

    Rent Zestimate®

    Find your next renter with Zillow Rental Manager. Plus, with online applications, you can quickly screen prospective tenants – for free.

    Learn more

    $3,987/mo

    Rent Zestimate®

    Refinance and save

    $5,146/mo

    Est. payment

    Refinancing to a lower rate could help reduce your monthly payments and save thousands over the life of the loan.

    See today's rates

    $5,146/mo

    Est. payment

    Explore your selling options

    Work with a Zillow partner agent

    Leverage their expertise and Zillow's premium Showcase listings to get your home seen by more buyers.

    Get started

    List with your own agent

    Get your home in front of millions of buyers by listing it on Zillow.

    Learn how to do it

    Sell it yourself

    Take full control of how buyers see your home on Zillow by listing For Sale by Owner (FSBO).

    List your home

    What's special

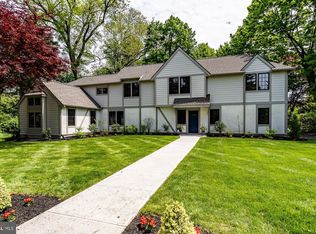
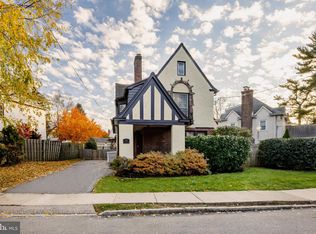
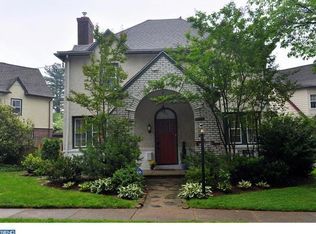
    A Truly Rare Find: A Single-Family home, on a Corner Lot with Endless Potential AND Located in the coveted English Village. Walkable to transportation, shopping, restaurants and Award-Winning schools, yet tucked away in one of the Main Line's most scenic neighborhoods. This home is surrounded by properties valued at $1M + The unparalleled craftsmanship, attention to detail and solid construction; (Stone, brick, plaster and wood timbers), are the foundation of this Architectural gem; as are the Mercer tile Entrance Foyer, Random-Pegged Wide Plank Wood floors, slate flooring, leaded and stained-glass windows, and intricate timber woodwork. They are throughout this very special home and surrounded by lovely greenery. The winding brick path leads you from the garage to covered, wooden entry door, adorned with black iron strapping and a stained glass inset window. Open the door and enter the Mercer tile foyer. At your right, step down into your stunning cathedral/vaulted Great Room/Living Room with soaring ceilings, flanked with windows on ALL 3 sides! The stone, wood-burning fireplace, heath and mantel are illuminated by the true divided lite French doors which lead you to bricked patio and private yard. Built-in bookcases stand on either side of the deep wooden window seat; all set under towering leaded windows. The exposed beams, Gothic Arched entryway and wooden board ceiling will transport you to another place and time. Adjacent to the Living Room/Great Room is the elegant Dining Room: Blue Stone floors, a large leaded bay window overlooking the grounds, and built-In Glass door China Cabinet adorn this special room. Adjacent to this room is the Eat-In kitchen with a bank of windows and divided lite back door. Open the door and discover the potting alcove and just beyond, the spacious, private backyard. Just off of the kitchen, lies the Bonus Room with the attached Powder Room: great for an office, sitting room or even a guest room! Wide, inviting, stairs are flooded with light from the window on the gracious second floor landing and hallway, which lead to the 3 bedrooms and 2 full baths. Closets are located in the hallway and within the bedrooms which all have beautiful views and have charming dormered windows/ceilings. Two of the bedrooms share a Jack and Jill Bathroom while the Main Bedroom offers a private en suite bath. The basement is large and open with a daylight door that illuminates the space and leads to the the coveted attached garage. This is truly an opportunity for you to create your dream home, without worrying about the budget. At this price you have room for YOUR improvements, not the sellers. Did we mention that the neighboring homes sold for over 1M! Because of the rich detail, craftsmanship, and materials of these homes, they are honored with the classification of 1 by HARB. You owe it to yourself to come and see what you could to make it truly yours. PLEASE NOTE THAT THIS HOUSE IS BEING SOLD AS-IS and is priced accordingly. Any and all inspections will need to be completed prior to submitting an offer. 2020-12-13

    This property is off market, which means it's not currently listed for sale or rent on Zillow. This may be different from what's available on other websites or public sources.
    Facts & features

    Interior

    Bedrooms & bathrooms
    • Bedrooms: 3
    • Bathrooms: 3
    Heating
    • Other, Gas
    Cooling
    • None
    Appliances
    • Included: Dishwasher, Dryer, Garbage disposal, Range / Oven, Washer
    Features
    • Eat-in Kitchen, Exposed Beams, Wood Floors, Attic, Formal/Separate Dining Room, Breakfast Area, Floor Plan - Traditional, Family Room Off Kitchen, Stain/Lead Glass, Tub Shower
    • Flooring: Hardwood
    • Has fireplace: Yes
    Interior area
    • Total interior livable area: 1,774 sqft
    • Finished area below ground: 0

    Property

    Parking
    • Total spaces: 1
    • Parking features: Garage - Detached
    Features
    • Exterior features: Stone, Brick
    Lot
    • Size: 5,662 Square Feet
    Details
    • Parcel number: 400033716003
    • Special conditions: Standard

    Construction

    Type & style
    • Home type: SingleFamily
    • Architectural style: Traditional
    Condition
    • Year built: 1926

    Community & HOA

    Location
    • Region: Wynnewood
    • Municipality: LOWER MERION TWP

    Financial & listing details

    • Price per square foot: $453/sqft
    • Tax assessed value: $234,000
    • Annual tax amount: $10,127

    Price history

    DateEventPrice
    1/22/2021Sold$525,000+5.2%$296/sqft
    Source: Public Record Report a problem
    11/24/2020Pending sale$499,000$281/sqft
    Source: BHHS Fox & Roach-Haverford #PAMC676302 Report a problem
    11/17/2020Listed for sale$499,000$281/sqft
    Source: BHHS Fox & Roach-Haverford #PAMC676302 Report a problem

    Public tax history

    YearProperty taxesTax assessment
    2025$10,127 +5%$234,000
    2024$9,642 $234,000
    2023$9,642 +5.9%$234,000 +1%
    2022$9,101 +2.3%$231,700
    2021$8,894 +2.5%$231,700
    2020$8,676 +1.8%$231,700
    2019$8,523 +1.9%$231,700
    2018$8,367 +3%$231,700
    2017$8,120 +3.4%$231,700
    2016$7,850 +3.7%$231,700
    2015$7,571 +3%$231,700
    2014$7,350 +2.9%$231,700
    2013$7,142 +1.5%$231,700
    2012$7,036 +5.6%$231,700
    2011$6,664 +3.5%$231,700
    2010$6,436 +5.3%$231,700
    2009$6,112 +5.1%$231,700
    2008$5,818 +3%--
    2007$5,649 +7.6%--
    2006$5,251 +3.9%--
    2005$5,056 +6.2%--
    2004$4,763 +5.8%--
    2003$4,500 +9.4%--
    2002$4,114 +9.4%--
    2000$3,759 +4.6%--
    1999$3,595 --
    Find assessor info on the county website

    Neighborhood: 19096

    Nearby schools

    GreatSchools rating
    Schools provided by the listing agent
    • Elementary: PENN VALLEY
    • Middle: WELSH VALLEY
    • High: LOWER MER
    • District: LOWER MERION

    Source: The MLS. This data may not be complete. We recommend contacting the local school district to confirm school assignments for this home.

    Get a cash offer in 3 minutes
    Find out how much your home could sell for in as little as 3 minutes with a no-obligation cash offer.
    Estimated market value
    $803,800
    Get a cash offer in 3 minutes
    Find out how much your home could sell for in as little as 3 minutes with a no-obligation cash offer.
    Estimated market value
    $803,800