Skip main navigation
Off market
Street View
  • $2,306,500

    608 Loves Ln, Wynnewood, PA 19096

    4beds
    6,958sqft
    SingleFamily
    Built in 1926
    0.31 Acres Lot
    $2,306,500 Zestimate®
    $331/sqft
    $3,815 Estimated rent

    Home value

    $2,306,500

    $1.96M - $2.74M

    $3,815/mo

    Zestimate® history
    Loading
    Loading...

    Owner options

    List your home for rent

    $3,815/mo

    Rent Zestimate®

    Find your next renter with Zillow Rental Manager. Plus, with online applications, you can quickly screen prospective tenants – for free.

    Learn more

    $3,815/mo

    Rent Zestimate®

    Refinance and save

    $14,678/mo

    Est. payment

    Refinancing to a lower rate could help reduce your monthly payments and save thousands over the life of the loan.

    See today's rates

    $14,678/mo

    Est. payment

    Explore your selling options

    Work with a Zillow partner agent

    Leverage their expertise and Zillow's premium Showcase listings to get your home seen by more buyers.

    Get started

    List with your own agent

    Get your home in front of millions of buyers by listing it on Zillow.

    Learn how to do it

    Sell it yourself

    Take full control of how buyers see your home on Zillow by listing For Sale by Owner (FSBO).

    List your home

    What's special

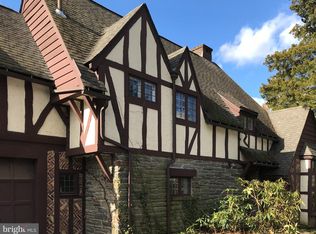
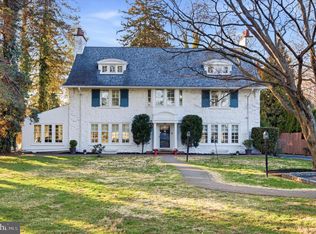
    This is a unique opportunity to own an Arnold Love home in the sought after English Village in Wynnewood. This home has been totally renovated & restored bringing together the best of the past and present. Originally 2 buildings, the 2 story studio has been joined to the main home & converted into a Great Room with 4 Skylights, Original Stone Fire Place & a Custom European style, Eat-In Kitchen. The kitchen includes; Sub-Zero refrigerator plus separate freezer draws, Bosch dishwasher, Viking cook top, double Ovens, & Warming Drawer, along with a walk-in pantry closet. There is seating for 4 at the island, plus a great sized banquette for 6. Formal Dining Room consists of exposed brick walls and wonderful custom Gothic Leaded Windows & Door which allow natural light to flow in, with beautiful vista's to the rear yard. Floating up one of the dining room walls is a glass staircase backlit with your choice of color. Two car garage enters into an outfitted Mud room. The original formal Living room comes complete with 3 new skylights, Beamed Cathedral ceiling, leaded windows and another stone FP, which is next to a Library, generous in size with original exposed beamed ceiling. As you ascend either stairway you arrive in a wonderful open den. There are 3 bedrooms complete with en-suites, and terrific closet space. Off of this open den, is a hallway to a separated main suite that could be featured in Architectural Digest. It comes complete with a built in bookcase, FP, Tray ceiling with cove lighting, and inset carpet surrounded by wood flooring. There are His/ Her walk-in closets & two full baths, his with a steam shower and multiple shower heads & hers with a 2 person tub & sep. shower. Off of the suite is a balcony with original railings that overlooks the Great room, it can be used as a sitting room, office, yoga space, etc. In addition there is a study room as well as full size laundry on the second floor. The 3rd floor is finished open space w/full bath that can easily be used as 5th BR or guest quarters. Outside are gardens and patio's covered and open to entertain, all surrounded by an estate fence and a cedar hedge. Extras: kit. & bed baths radiant heated floors, frameless shower doors, outdoor shower, (great for pets) control HVAC & alarm via mobile device. This Architecturally Spectacular home sits on a double lot. Walking distance to Lower Merion HS. Convenient to Suburban Square shopping, and all major roads and transportation.

    This property is off market, which means it's not currently listed for sale or rent on Zillow. This may be different from what's available on other websites or public sources.
    Facts & features

    Interior

    Bedrooms & bathrooms
    • Bedrooms: 4
    • Bathrooms: 8
    • Full bathrooms: 6
    • 1/2 bathrooms: 2
    Heating
    • Forced air, Radiant, Gas
    Cooling
    • Central
    Appliances
    • Included: Dishwasher, Dryer, Freezer, Garbage disposal, Microwave, Range / Oven, Refrigerator, Washer
    Features
    • Flooring: Tile, Carpet, Concrete, Hardwood, Slate
    • Basement: Partially finished
    • Has fireplace: Yes
    Interior area
    • Total interior livable area: 6,958 sqft

    Property

    Parking
    • Total spaces: 2
    • Parking features: Garage - Attached
    Features
    • Exterior features: Stone, Stucco, Brick
    • Has spa: Yes
    Lot
    • Size: 0.31 Acres
    Details
    • Parcel number: 400033720008

    Construction

    Type & style
    • Home type: SingleFamily
    Condition
    • Year built: 1926

    Community & HOA

    Location
    • Region: Wynnewood

    Financial & listing details

    • Price per square foot: $331/sqft
    • Tax assessed value: $475,390
    • Annual tax amount: $20,574

    Price history

    DateEventPrice
    9/28/2016Sold$1,000,000+1%$144/sqft
    Source: Agent Provided Report a problem
    8/18/2016Pending sale$990,000$142/sqft
    Source: Berkshire Hathaway HomeServices Fox & Roach, REALTORS #6683381 Report a problem
    8/5/2016Price change$990,000-17.5%$142/sqft
    Source: Berkshire Hathaway HomeServices Fox & Roach, REALTORS #6683381 Report a problem
    7/13/2016Price change$1,200,000-10.9%$172/sqft
    Source: Berkshire Hathaway HomeServices Fox & Roach #6683381 Report a problem
    6/14/2016Price change$1,347,500-15.7%$194/sqft
    Source: BHHS Fox & Roach #6683381 Report a problem
    5/15/2016Price change$1,599,000-5.9%$230/sqft
    Source: BHHS Fox & Roach #6683381 Report a problem
    3/14/2016Price change$1,699,000-2.9%$244/sqft
    Source: BHHS Fox & Roach #6683381 Report a problem
    1/21/2016Price change$1,750,000-6.7%$252/sqft
    Source: BHHS Fox & Roach #6683381 Report a problem
    12/14/2015Price change$1,875,000+7.1%$269/sqft
    Source: BHHS Fox & Roach #6683381 Report a problem
    12/10/2015Listed for sale$1,750,000+94.4%$252/sqft
    Source: BHHS Fox & Roach #6683381 Report a problem
    11/21/2007Sold$900,000$129/sqft
    Source: Public Record Report a problem

    Public tax history

    YearProperty taxesTax assessment
    2025$20,574 +5%$475,390
    2024$19,591 $475,390
    2023$19,591 +4.9%$475,390
    2022$18,673 +2.3%$475,390
    2021$18,248 +2.5%$475,390
    2020$17,802 +1.8%$475,390
    2019$17,487 +1.9%$475,390
    2018$17,167 +10.9%$475,390 +7.6%
    2017$15,485 +3.4%$441,880
    2016$14,970 +3.7%$441,880
    2015$14,438 +3%$441,880
    2014$14,018 +2.9%$441,880
    2013$13,621 +1.5%$441,880
    2012$13,419 +5.6%$441,880
    2011$12,710 +3.6%$441,880
    2010$12,274 +5.3%$441,880
    2009$11,658 +5.1%$441,880
    2008$11,097 +3%--
    2007$10,774 +7.6%--
    2006$10,017 +3.9%--
    2005$9,645 +6.2%--
    2004$9,085 +5.9%--
    2003$8,582 +9.4%--
    2002$7,844 +9.4%--
    2000$7,170 +4.6%--
    1999$6,856 --
    Find assessor info on the county website

    Neighborhood: 19096

    Nearby schools

    GreatSchools rating
    Schools provided by the listing agent
    • High: L MERION
    • District: Lower Merion

    Source: The MLS. This data may not be complete. We recommend contacting the local school district to confirm school assignments for this home.

    Get a cash offer in 3 minutes
    Find out how much your home could sell for in as little as 3 minutes with a no-obligation cash offer.
    Estimated market value
    $2,306,500
    Get a cash offer in 3 minutes
    Find out how much your home could sell for in as little as 3 minutes with a no-obligation cash offer.
    Estimated market value
    $2,306,500