Skip main navigation
Off market
  • $884,100

    603 Maple Ave, Richmond, VA 23226

    3beds
    1,965sqft
    Detached
    Built in 1945
    6,534 Square Feet Lot
    $884,100 Zestimate®
    $450/sqft
    $2,952 Estimated rent

    Home value

    $884,100

    $822,000 - $964,000

    $2,952/mo

    Zestimate® history
    Loading
    Loading...

    Owner options

    List your home for rent

    $2,952/mo

    Rent Zestimate®

    Find your next renter with Zillow Rental Manager. Plus, with online applications, you can quickly screen prospective tenants – for free.

    Learn more

    $2,952/mo

    Rent Zestimate®

    Refinance and save

    $5,452/mo

    Est. payment

    Refinancing to a lower rate could help reduce your monthly payments and save thousands over the life of the loan.

    See today's rates

    $5,452/mo

    Est. payment

    Explore your selling options

    Work with a Zillow partner agent

    Leverage their expertise and Zillow's premium Showcase listings to get your home seen by more buyers.

    Get started

    List with your own agent

    Get your home in front of millions of buyers by listing it on Zillow.

    Learn how to do it

    Sell it yourself

    Take full control of how buyers see your home on Zillow by listing For Sale by Owner (FSBO).

    List your home

    What's special

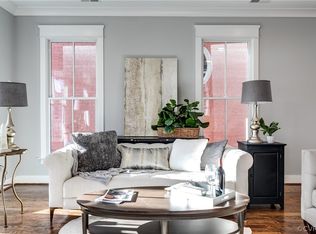
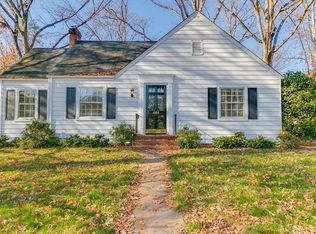
    Location! Location! Location! This charming brick and slate cape is a prize. There is a lovely balance of the historic character of a 1940's home with amazing renovations, modifications and sought after amenities. The spacious living room provides a cheerful place to great quests or spend time relaxing by the fireplace. Dining with friends and family in this lovely dining room with crown and chair-rail mouldings is the perfect atmosphere for a pleasant evening. The designer kitchen has upgraded cabinets, stainless steel appliances and a large breakfast bar with pendant lighting that opens into the family room/sunroom-lots of windows overlooking the rear garden. The first floor bedroom has a private renovated full bath. The master bedroom offers a huge custom designed walk-in closet and remodeled bath. There are two additional bedrooms upstairs with an updated hall bath. The fenced in backyard offers an oversized deck overlooking the lovely yard -perfect for summer barbeques and entertaining. All appliances plus flat screen TV & receiver. Garage and basement!! A sought after neighborhood close to Libbie and Grove, the Village, River Road shopping centers, Willow Lawn and Carytown.

    This property is off market, which means it's not currently listed for sale or rent on Zillow. This may be different from what's available on other websites or public sources.
    Facts & features

    Interior

    Bedrooms & bathrooms
    • Bedrooms: 3
    • Bathrooms: 3
    • Full bathrooms: 3
    • Main level bathrooms: 1
    Heating
    • Other, Gas
    Cooling
    • Central
    Appliances
    • Included: Dishwasher, Dryer, Garbage disposal, Microwave, Range / Oven, Refrigerator, Washer
    Features
    • Pantry, Double Vanity, Recessed Lighting, Walk-In Closet(s), Formal Dining Room, MBR Bath, Built In Cabinet/Bookcases, Countertops - Solid Surface, 1st Floor Bedrm W/ Full Bath
    • Flooring: Tile, Hardwood
    • Basement: Partially finished
    • Has fireplace: Yes
    • Fireplace features: Wood Burning, Brick
    Interior area
    • Structure area source: Per Tax
    • Total interior livable area: 1,965 sqft

    Property

    Parking
    • Total spaces: 3
    • Parking features: Garage - Attached, Off-street
    Features
    • Patio & porch: Deck, Porch, Front Porch
    • Exterior features: Vinyl, Brick
    • Fencing: Split Rail, Rear Only, Board
    • Has view: Yes
    • View description: City
    • Frontage length: 0.0000
    Lot
    • Size: 6,534 sqft
    • Features: Level, Landscaped
    Details
    • Parcel number: W0210212013
    • Zoning: R-4
    • Zoning description: R-4

    Construction

    Type & style
    • Home type: SingleFamily
    • Architectural style: Cape
    • Property subtype: Detached
    Materials
    • Wood
    • Foundation: Crawl/Raised
    • Roof: Composition
    Condition
    • Year built: 1945

    Utilities & green energy

    • Sewer: Public Sewer
    • Water: Public Water

    Community & neighborhood

    Location
    • Region: Richmond

    Other

    Other facts
    • Flooring: Wood, Tile-Ceramic
    • Sewer: Public Sewer
    • Appliances: Dishwasher, Refrigerator, Disposal, Dryer, Microwave, Washer, Stove
    • FireplaceYN: true
    • AttachedGarageYN: true
    • Roof: Slate, Composition
    • AssociationYN: 0
    • HeatingYN: true
    • PatioAndPorchFeatures: Deck, Porch, Front Porch
    • CoolingYN: true
    • Heating: Natural Gas, Radiator
    • GarageYN: 1
    • FireplaceFeatures: Wood Burning, Brick
    • FireplacesTotal: 1
    • RoomsTotal: 10
    • Basement: Partial, Crawl Space, Interior Entry
    • Zoning: R-4
    • ConstructionMaterials: Plaster, Vinyl Siding, Brick
    • LotFeatures: Level, Landscaped
    • InteriorFeatures: Pantry, Double Vanity, Recessed Lighting, Walk-In Closet(s), Formal Dining Room, MBR Bath, Built In Cabinet/Bookcases, Countertops - Solid Surface, 1st Floor Bedrm W/ Full Bath
    • MainLevelBathrooms: 1
    • FarmLandAreaUnits: Square Feet
    • Cooling: Central Air, 2 Zoned AC
    • ArchitecturalStyle: Cape
    • ParkingFeatures: Off Street, Paved
    • WaterSource: Public Water
    • Fencing: Split Rail, Rear Only, Board
    • PropertySubType: Detached
    • ZoningDescription: R-4
    • FrontageLength: 0.0000
    • BuildingAreaSource: Per Tax
    • YearBuiltDetails: Renovated
    • BelowGradeFinishedAreaSource: Per Tax
    • MlsStatus: Pending

    Price history

    DateEventPrice
    7/24/2020Sold$530,000+8.4%$270/sqft
    Source: CVRMLS #2015553 Report a problem
    6/27/2020Pending sale$489,000$249/sqft
    Source: Long & Foster REALTORS #2015553 Report a problem
    6/25/2020Listed for sale$489,000+32.9%$249/sqft
    Source: Long & Foster REALTORS #2015553 Report a problem
    10/7/2010Sold$368,000-7.8%$187/sqft
    Source: Public Record Report a problem
    9/11/2010Price change$399,000-2.4%$203/sqft
    Source: Long & Foster - Grove Report a problem
    8/19/2010Listed for sale$409,000$208/sqft
    Source: Long & Foster - Grove Report a problem

    Public tax history

    YearProperty taxesTax assessment
    2025$7,824 +5.8%$652,000 +5.8%
    2024$7,392 +5.7%$616,000 +5.7%
    2023$6,996 $583,000
    2022$6,996 +20.2%$583,000 +20.2%
    2021$5,820 +13.6%$485,000 +13.6%
    2020$5,124 +6.8%$427,000 +6.8%
    2019$4,800 +9.6%$400,000 +9.6%
    2018$4,380 +13%$365,000 +6.1%
    2017$3,876 $344,000 +2.1%
    2016$3,876 $337,000 +4.3%
    2015$3,876 $323,000
    2014$3,876 $323,000
    2013-- $323,000 -3.3%
    2012-- $334,000 -1.2%
    2011-- $338,000
    2010-- $338,000
    2009-- $338,000
    2008-- $338,000 -4.1%
    2007-- $352,500
    2006-- $352,500 +15.9%
    2005-- $304,100 +12.3%
    2003-- $270,800 +16%
    2002-- $233,500 +13%
    2001$2,956 $206,700

    Find assessor info on the county website

    Neighborhood: Three Chopt

    Nearby schools

    GreatSchools rating
    Schools provided by the listing agent
    • Elementary: Munford
    • Middle: Albert Hill
    • High: Thomas Jefferson

    Source: The MLS. This data may not be complete. We recommend contacting the local school district to confirm school assignments for this home.

    Get a cash offer in 3 minutes
    Find out how much your home could sell for in as little as 3 minutes with a no-obligation cash offer.
    Estimated market value
    $884,100
    Get a cash offer in 3 minutes
    Find out how much your home could sell for in as little as 3 minutes with a no-obligation cash offer.
    Estimated market value
    $884,100