Tucked away on a quiet side street in highly desirable Libbie Grove, this charming bungalow offers the perfect blend of privacy and walkability. Steps from Libbie Grove/Patterson shopping, dining, and Libbie Market, the location is truly unmatched. The interior perfectly blends open concept while maintaining defined room spaces, perfect for both living and entertaining. You enter into a large room that could be either a formal living or dining room with adjoining library with built in shelves, which flows seamlessly into a large kitchen with inset cabinets, stainless appliances (Bosch dishwasher), which is open to a large den with built-in shelves and breakfast area. Freshly refinished hardwood floors throughout (2026), new heat pump (2025), replacement windows, Charleston shutters and hardi siding round out the recent upgrades. Schedule your showing today, this one will not last!
Pending
$775,000
606 Arlie St, Richmond, VA 23226
3beds
1,770sqft
:
Get pre-qualified$5,005/mo
Single Family Residence
Built in 1945
8,450 Square Feet Lot
$806,400 Zestimate®
$438/sqft
$-- HOA
What's special
Quiet side streetHardi sidingCharleston shuttersBreakfast areaReplacement windowsDefined room spaces
- 13 days |
- 113 |
- 0 |
Likely to sell faster than
Zillow last checked:
Listing updated:
Listed by:
Katie Boykin info@srmfre.com,
Shaheen Ruth Martin & Fonville 804-288-2100,
Sally Hawthorne 804-357-2109,
Shaheen Ruth Martin & Fonville
Source: CVRMLS,MLS#: 2616676 Originating MLS: Central Virginia Regional MLS
Originating MLS: Central Virginia Regional MLSFacts & features
Interior
Bedrooms & bathrooms
- Bedrooms: 3
- Bathrooms: 2
- Full bathrooms: 2
Primary bedroom
- Level: First
- Dimensions: 0 x 0
Bedroom 2
- Level: First
- Dimensions: 0 x 0
Bedroom 3
- Level: First
- Dimensions: 0 x 0
Other
- Description: Tub & Shower
- Level: First
Great room
- Description: Large, open, natural light, Charleston shutters
- Level: First
- Dimensions: 0 x 0
Kitchen
- Description: Inset cabinets, stainless appliances, open concept
- Level: First
- Dimensions: 0 x 0
Laundry
- Level: First
- Dimensions: 0 x 0
Living room
- Description: Currently staged as dining room
- Level: First
- Dimensions: 0 x 0
Office
- Description: Built in bookshelves
- Level: First
- Dimensions: 0 x 0
Heating
- Electric, Heat Pump
Cooling
- Central Air
Appliances
- Included: Gas Water Heater
Features
- Wet Bar, Bookcases, Built-in Features, Bedroom on Main Level, Granite Counters, Kitchen Island
- Flooring: Wood
- Basement: Crawl Space
- Attic: Pull Down Stairs
Interior area
- Total interior livable area: 1,770 sqft
- Finished area above ground: 1,770
- Finished area below ground: 0
Property
Parking
- Parking features: On Street
- Has uncovered spaces: Yes
Features
- Levels: One
- Stories: 1
- Patio & porch: Rear Porch, Patio
- Pool features: None
- Fencing: Back Yard,Fenced
Lot
- Size: 8,450 Square Feet
- Features: Level
- Topography: Level
Details
- Parcel number: W0210212006
- Zoning description: R-4
Construction
Type & style
- Home type: SingleFamily
- Architectural style: Bungalow,Cottage
- Property subtype: Single Family Residence
Materials
- Frame, HardiPlank Type
- Roof: Asphalt,Shingle
Condition
- Resale
- New construction: No
- Year built: 1945
Utilities & green energy
- Sewer: Public Sewer
- Water: Public
Community & HOA
Community
- Subdivision: Westview
Location
- Region: Richmond
Financial & listing details
- Price per square foot: $438/sqft
- Tax assessed value: $546,000
- Annual tax amount: $6,552
- Date on market: 7/14/2026
- Ownership: Individuals
- Ownership type: Sole Proprietor
Estimated market value
$806,400
$766,000 - $847,000
$2,706/mo
Price history
| Date | Event | Price |
|---|---|---|
| 7/3/2026 | Pending sale | $775,000$438/sqft |
Source:  CVRMLS #2616676 Report a problem CVRMLS #2616676 Report a problem | ||
| 6/18/2026 | Listed for sale | $775,000$438/sqft |
Source: CVRMLS #2616676 Report a problem | ||
| 6/3/2026 | Pending sale | $775,000$438/sqft |
Source: CVRMLS #2613018 Report a problem | ||
| 5/20/2026 | Listed for sale | $775,000+64.9%$438/sqft |
Source: CVRMLS #2613018 Report a problem | ||
| 2/3/2020 | Sold | $470,000+1.1%$266/sqft |
Source: CVRMLS #1937690 Report a problem | ||
| 12/16/2019 | Pending sale | $465,000$263/sqft |
Source: One South Realty Group, LLC #1937690 Report a problem | ||
| 12/12/2019 | Listed for sale | $465,000+16%$263/sqft |
Source: One South Realty Group, LLC #1937690 Report a problem | ||
| 10/4/2017 | Sold | $401,000+4.2%$227/sqft |
Source: CVRMLS #1727990 Report a problem | ||
| 8/1/2017 | Listed for sale | $385,000$218/sqft |
Source: Blue Dog Properties LLC #1727990 Report a problem | ||
Public tax history
| Year | Property taxes | Tax assessment |
|---|---|---|
| 2025 | $6,552 +6.2% | $546,000 +6.2% |
| 2024 | $6,168 +6% | $514,000 +6% |
| 2023 | $5,820 | $485,000 |
| 2022 | $5,820 +16.3% | $485,000 +16.3% |
| 2021 | $5,004 +5% | $417,000 +5% |
| 2020 | $4,764 +5.6% | $397,000 +5.6% |
| 2019 | $4,512 +22.1% | $376,000 +22.1% |
| 2018 | $3,696 +28.3% | $308,000 +4.8% |
| 2017 | $2,880 | $294,000 +2.1% |
| 2016 | $2,880 | $288,000 +1.4% |
| 2015 | $2,880 | $284,000 |
| 2014 | $2,880 | $284,000 -2.1% |
| 2013 | -- | $290,000 |
| 2012 | -- | $290,000 +5.5% |
| 2011 | -- | $275,000 |
| 2010 | -- | $275,000 +1.1% |
| 2009 | -- | $272,000 |
| 2008 | -- | $272,000 +7.6% |
| 2007 | -- | $252,700 |
| 2006 | -- | $252,700 +24.3% |
| 2005 | -- | $203,300 +19.9% |
| 2003 | -- | $169,600 +16% |
| 2002 | -- | $146,200 +13% |
| 2001 | $1,850 | $129,400 |
Find assessor info on the county website
Monthly payment
Est. payment
Payment breakdown
Explore the cost of this home by adjusting the details. Changes won't be saved.Climate risks
Neighborhood: Three Chopt
Nearby schools
GreatSchools rating
- 10/10Mary Munford Elementary SchoolGrades: PK-5Distance: 1.4 mi
- 4/10Albert Hill Middle SchoolGrades: 6-8Distance: 2.3 mi
- 4/10Thomas Jefferson High SchoolGrades: 9-12Distance: 1.8 mi
Schools provided by the listing agent
- Elementary: Munford
- Middle: Albert Hill
- High: Thomas Jefferson
Source: CVRMLS. This data may not be complete. We recommend contacting the local school district to confirm school assignments for this home.
- $696,0004 bd2 ba1.8k sqft608 Arlie St, Richmond, VA 23226Off Market
- $513,4002 bd1 ba1k sqft604 Arlie St, Richmond, VA 23226Off Market
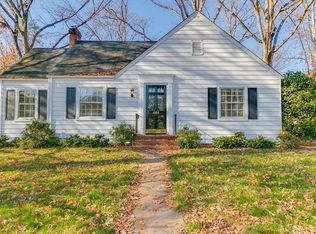
- $2,100,0005 bd5 ba4.3k sqft610 Arlie St, Richmond, VA 23226Sold

- $901,0003 bd3 ba2.1k sqft607 Maple Ave, Richmond, VA 23226Off Market
- $1,497,0003 bd3 ba2.6k sqft605 Maple Ave, Richmond, VA 23226Sold
- $878,0003 bd3 ba1.9k sqft603 Maple Ave, Richmond, VA 23226Off Market
- $843,4002 bd2 ba1.3k sqft5808 Guthrie Ave, Richmond, VA 23226Off Market
- $578,2002 bd1 ba978 sqft605 Arlie St, Richmond, VA 23226Off Market
A local agent can set up tours, give advice and negotiate with sellers.
Similar homes
- $525,0003 bd2 ba1.8k sqft6161 River Rd APT 12, Richmond, VA 23226For Sale
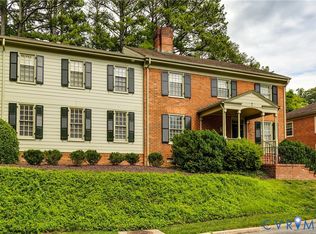 MLS ID #2615543, Betsy Dotterer, The Steele Group. CVRMLS
 - $485,0003 bd3 ba1.7k sqft6161 River Rd APT 47, Richmond, VA 23226For Sale
 MLS ID #2612397, Debbie Gibbs, The Steele Group. CVRMLS
 - $415,0002 bd2 ba1k sqft5621 Cary Street Rd #U206, Richmond, VA 23226For Sale
 MLS ID #2611895, Ashley Silveira, Real Broker LLC. CVRMLS
 - $699,0002 bd3 ba1.5k sqft2919 Grayland Ave, Richmond, VA 23221For Sale
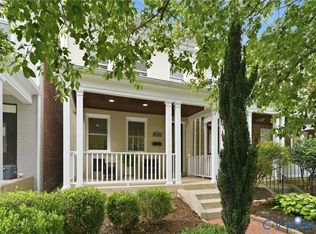 MLS ID #2616742, Kristy Severin, Long & Foster REALTORS. CVRMLS
 - $499,9503 bd2 ba1.6k sqft7720 Prairie Rd, Richmond, VA 23225For SaleMLS ID #2615805, Lauren Whitcher, Samson Properties. CVRMLS
- $1,150,0004 bd5 ba2.2k sqft5508 Grove Ave, Richmond, VA 23226For SaleMLS ID #2616583, Eliza Branch, Long & Foster REALTORS. CVRMLS
- $720,0003 bd3 ba1.8k sqft7 N Davis Ave, Richmond, VA 23220For SaleMLS ID #2611541, Matt Owens, NextHome Advantage. CVRMLS
- $549,9503 bd2 ba1.4k sqft3407 Ellwood Ave, Richmond, VA 23221For SaleMLS ID #2614737, Graham Rashkind, Rashkind Saunders & Co.. CVRMLS
- $449,0003 bd3 ba1.7k sqft6161 River Rd #36, Richmond, VA 23226For SaleMLS ID #2614645, Greg Somerville, Shaheen Ruth Martin & Fonville. CVRMLS
- $699,0004 bd3 ba2.3k sqft9011 Midway Rd, Henrico, VA 23229For SaleMLS ID #2618181, Melissa Shaheen, Shaheen Ruth Martin & Fonville. CVRMLS
- $725,0003 bd3 ba1.8k sqft10130 Coalboro Rd, Chesterfield, VA 23838For SaleMLS ID #2619773, James Nay, River City Elite Properties - Real Broker. CVRMLS
- $499,9004 bd3 ba2.5k sqft41 Goodward Rd, North Chesterfield, VA 23236For SaleMLS ID #2619247, Georgia Holman, Commonwealth Real Estate Co. CVRMLS
- $475,9003 bd3 ba2k sqft11507 Woodmill Pl, North Chesterfield, VA 23236For SaleMLS ID #2620084, Mike Hogan, The Hogan Group Real Estate. CVRMLS
- $420,0004 bd3 ba2.2k sqft8930 Redbridge Rd, North Chesterfield, VA 23236For SaleMLS ID #2619415, Dustin Olverson, EXP Realty LLC. CVRMLS
- $600,0003 bd3 ba2.4k sqft1906 W Main St, Richmond, VA 23220For SaleMLS ID #2610620, Tina Morris, Engel & Volkers Richmond. CVRMLS
- $420,0002 bd2 ba1.4k sqft6929 Woodrow Ter, Henrico, VA 23228For SaleMLS ID #2617753, Jonathon Wilson, Samson Properties. CVRMLS
- $750,0004 bd4 ba2.5k sqft1520 Rustling Cedar Ln, Henrico, VA 23231For SaleMLS ID #2607784, Michael Halloran, NextHome Advantage. CVRMLS
- $434,3503 bd1 ba1.3k sqft3122 Maplewood Ave, Richmond, VA 23221For SaleMLS ID #2616314, Parker Campbell, Real Broker LLC. CVRMLS
- $415,0003 bd2 ba1.4k sqft9109 Crystalwood Ln, Henrico, VA 23294For SaleMLS ID #2617472, Katie Diaz, Samson Properties. CVRMLS
- $749,0003 bd3 ba2.5k sqft360 Souldren Walk APT B, Henrico, VA 23233For SaleMLS ID #2615890, Stephen Wesson, Long & Foster REALTORS. CVRMLS
