Discover elegance in this newly built 5BR, 4.5BA farmhouse-style home in a coveted neighborhood. Featuring an open floor plan w/ 10' ceilings, it includes a first-floor primary suite and multi-generational space. Spacious living areas are perfect for entertaining, leading to a screened porch overlooking the level yard. Upstairs are 4 additional bedrooms and walk up stairs to ample 3rd floor storage or additional living space. Craftsmanship and quality shine throughout, from the durable and beautiful Hardiplank siding to the meticulous interior finishes. The two-car attached garage provides convenience and security, leading directly into the home for easy access. Located in a friendly and vibrant community, this property represents the perfect marriage of contemporary living and traditional farmhouse charm. With its prime location, exceptional design, and attention to detail, this home is truly a rare find. Experience the best of both worlds – a peaceful retreat that does not compromise on accessibility and convenience. Your dream home awaits!
Sold for $2,100,000
$2,100,000
610 Arlie St, Richmond, VA 23226
5beds
4,303sqft
Farm, Single Family Residence
Built in 2022
8,446 Square Feet Lot
$2,174,200 Zestimate®
$488/sqft
$5,760 Estimated rent
Home value
$2,174,200
$1.94M - $2.44M
$5,760/mo
Zestimate® history
Owner options
List your home for rent
$5,760/mo
Rent Zestimate®
Find your next renter with Zillow Rental Manager. Plus, with online applications, you can quickly screen prospective tenants – for free.
$5,760/mo
Rent Zestimate®
Refinance and save
$13,174/mo
Est. payment
Refinancing to a lower rate could help reduce your monthly payments and save thousands over the life of the loan.
$13,174/mo
Est. payment
Explore your selling options
Work with a Zillow partner agent
Leverage their expertise and Zillow's premium Showcase listings to get your home seen by more buyers.
Get startedList with your own agent
Get your home in front of millions of buyers by listing it on Zillow.
Learn how to do itSell it yourself
Take full control of how buyers see your home on Zillow by listing For Sale by Owner (FSBO).
List your homeWhat's special
Contemporary livingTraditional farmhouse charmLevel yardCoveted neighborhoodExceptional designScreened porchPrimary suite
Zillow last checked:
Listing updated:
Listed by:
Laura Peery 804-921-0236,
The Steele Group
Bought with:
Amanda Hardesty, 0225203718
Hardesty Homes
Source: CVRMLS,MLS#: 2406725 Originating MLS: Central Virginia Regional MLS
Originating MLS: Central Virginia Regional MLSFacts & features
Interior
Bedrooms & bathrooms
- Bedrooms: 5
- Bathrooms: 5
- Full bathrooms: 4
- 1/2 bathrooms: 1
Primary bedroom
- Description: Walk-In Closet, Ensuite Bathroom, Laundry Hook-ups
- Level: First
- Dimensions: 18.8 x 14.2
Primary bedroom
- Description: Soaking Tub, Walk-In Closet, En-Suite Bath
- Level: Second
- Dimensions: 18.8 x 18.0
Bedroom 2
- Description: Walk-in Closet, Jack and Jill Bath
- Level: Second
- Dimensions: 14.0 x 13.0
Bedroom 3
- Description: HW Floors, Jack and Jill Bath
- Level: Second
- Dimensions: 14.0 x 13.0
Bedroom 4
- Description: Flexible Space / Bonus Space, Ensuite Bath
- Level: Second
- Dimensions: 19.4 x 15.0
Additional room
- Description: Unfinished, Full Height Bonus Space
- Level: Third
- Dimensions: 43.0 x 17.1
Additional room
- Description: Loft Area / HW Floors
- Level: Second
- Dimensions: 20.2 x 11.7
Dining room
- Description: Open to kitchen, through butlers pantry
- Level: First
- Dimensions: 13.6 x 12.0
Foyer
- Description: 10ft Ceilings
- Level: First
- Dimensions: 11.7 x 6.1
Other
- Description: Shower
- Level: First
Other
- Description: Tub & Shower
- Level: Second
Great room
- Description: Indoor / Outdoor Gas Fireplace
- Level: First
- Dimensions: 18.8 x 18.5
Half bath
- Level: First
Kitchen
- Description: Floor to Ceiling Cabinets, Walk-In Pantry
- Level: First
- Dimensions: 14.1 x 12.4
Laundry
- Description: Laundry Hookups, Natural Light
- Level: Second
- Dimensions: 14.1 x 7.3
Office
- Description: French Doors, HW Floors, 10ft Ceilings
- Level: First
- Dimensions: 13.5 x 10.4
Sitting room
- Description: Natural Light, HW Floors, 10ft Ceilings
- Level: First
- Dimensions: 14.0 x 13.4
Heating
- Electric, Heat Pump, Multi-Fuel, Natural Gas, Zoned
Cooling
- Electric, Heat Pump, Zoned
Appliances
- Included: Gas Water Heater, Tankless Water Heater
- Laundry: Washer Hookup, Dryer Hookup, Stacked
Features
- Bedroom on Main Level, Butler's Pantry, Separate/Formal Dining Room, Double Vanity, Eat-in Kitchen, Fireplace, Granite Counters, High Ceilings, Kitchen Island, Pantry, Recessed Lighting, Walk-In Closet(s)
- Flooring: Ceramic Tile, Wood
- Has basement: No
- Attic: Floored,Walk-up
- Number of fireplaces: 1
- Fireplace features: Gas
Interior area
- Total interior livable area: 4,303 sqft
- Finished area above ground: 4,303
Property
Parking
- Total spaces: 2
- Parking features: Attached, Driveway, Garage, Garage Door Opener, Off Street, Paved
- Attached garage spaces: 2
- Has uncovered spaces: Yes
Features
- Levels: Three Or More
- Stories: 3
- Patio & porch: Rear Porch, Deck, Screened
- Exterior features: Paved Driveway
- Pool features: None
- Fencing: Back Yard
Lot
- Size: 8,446 Square Feet
Details
- Parcel number: W0210212004
- Zoning description: R-4
Construction
Type & style
- Home type: SingleFamily
- Architectural style: Farmhouse,Modern
- Property subtype: Farm, Single Family Residence
Materials
- Brick, Frame, HardiPlank Type
- Foundation: Slab
- Roof: Composition,Shingle
Condition
- Resale
- New construction: No
- Year built: 2022
Utilities & green energy
- Sewer: Public Sewer
- Water: Public
Community & HOA
Community
- Subdivision: Westview
Location
- Region: Richmond
Financial & listing details
- Price per square foot: $488/sqft
- Tax assessed value: $1,365,000
- Annual tax amount: $15,612
- Date on market: 1/16/2026
- Ownership: Individuals
- Ownership type: Sole Proprietor
Price history
| Date | Event | Price |
|---|---|---|
| 10/9/2025 | Sold | $2,100,000+9.1%$488/sqft |
Source: Public Record Report a problem | ||
| 5/2/2024 | Sold | $1,925,000+11.6%$447/sqft |
Source:  CVRMLS #2406725 Report a problem CVRMLS #2406725 Report a problem | ||
| 4/6/2024 | Pending sale | $1,725,000$401/sqft |
Source: CVRMLS #2406725 Report a problem | ||
| 4/1/2024 | Listed for sale | $1,725,000+4.5%$401/sqft |
Source: CVRMLS #2406725 Report a problem | ||
| 8/15/2022 | Sold | $1,650,000$383/sqft |
Source: CVRMLS #2219058 Report a problem | ||
| 7/17/2022 | Pending sale | $1,650,000$383/sqft |
Source: CVRMLS #2219058 Report a problem | ||
| 7/11/2022 | Listed for sale | $1,650,000+270.8%$383/sqft |
Source: CVRMLS #2219058 Report a problem | ||
| 3/24/2021 | Listing removed | -- |
Source: Owner Report a problem | ||
| 11/20/2020 | Sold | $445,000+23.6%$103/sqft |
Source: Public Record Report a problem | ||
| 6/4/2018 | Listing removed | $2,050 |
Source: Owner Report a problem | ||
| 6/1/2018 | Listed for rent | $2,050 |
Source: Owner Report a problem | ||
| 3/8/2017 | Sold | $360,000-2.7%$84/sqft |
Source: CVRMLS #1703696 Report a problem | ||
| 2/3/2017 | Listed for sale | $369,900+5.7%$86/sqft |
Source: Joyner Fine Properties #1703696 Report a problem | ||
| 5/16/2015 | Listing removed | $350,000$81/sqft |
Source: Owner Report a problem | ||
| 4/20/2015 | Price change | $350,000-4.1%$81/sqft |
Source: Owner Report a problem | ||
| 3/30/2015 | Listed for sale | $365,000+11.5%$85/sqft |
Source: Owner Report a problem | ||
| 6/30/2006 | Sold | $327,500+50.2%$76/sqft |
Source: Public Record Report a problem | ||
| 9/9/2002 | Sold | $218,000+45.8%$51/sqft |
Source: Public Record Report a problem | ||
| 7/14/1999 | Sold | $149,500+22.5%$35/sqft |
Source: Public Record Report a problem | ||
| 10/31/1996 | Sold | $122,000$28/sqft |
Source: Public Record Report a problem | ||
Public tax history
| Year | Property taxes | Tax assessment |
|---|---|---|
| 2025 | $19,176 +17.1% | $1,598,000 +17.1% |
| 2024 | $16,380 +4.9% | $1,365,000 +4.9% |
| 2023 | $15,612 | $1,301,000 |
| 2022 | $15,612 +228.5% | $1,301,000 +228.5% |
| 2021 | $4,752 +3.1% | $396,000 +3.1% |
| 2020 | $4,608 +6.1% | $384,000 +6.1% |
| 2019 | $4,344 +7.7% | $362,000 +7.7% |
| 2018 | $4,032 +11.6% | $336,000 +8.7% |
| 2017 | $3,612 | $309,000 +1.6% |
| 2016 | $3,612 | $304,000 +1% |
| 2015 | $3,612 | $301,000 |
| 2014 | $3,612 | $301,000 |
| 2013 | -- | $301,000 -3.2% |
| 2012 | -- | $311,000 -1.3% |
| 2011 | -- | $315,000 |
| 2010 | -- | $315,000 -0.1% |
| 2009 | -- | $315,400 |
| 2008 | -- | $315,400 +4.3% |
| 2007 | -- | $302,300 |
| 2006 | -- | $302,300 +15.8% |
| 2005 | -- | $261,100 +12.3% |
| 2003 | -- | $232,500 +16% |
| 2002 | -- | $200,400 +13% |
| 2001 | $2,535 | $177,300 |
Find assessor info on the county website
Neighborhood: Three Chopt
Nearby homes
- $696,0004 bd2 ba1.8k sqft608 Arlie St, Richmond, VA 23226Off Market
- $950,0003 bd3 ba2.1k sqft612 Arlie St, Richmond, VA 23226Sold

- $775,0003 bd2 ba1.7k sqft606 Arlie St, Richmond, VA 23226Pending

- $786,4003 bd2 ba1.7k sqft611 Maple Ave, Richmond, VA 23226Off Market
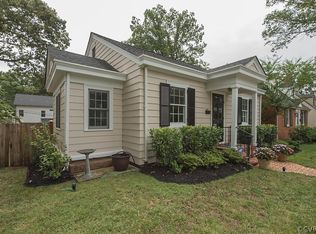
- $2,247,6004 bd5 ba4.8k sqft614 Arlie St, Richmond, VA 23226Off Market
- $681,3004 bd2 ba2.1k sqft613 Maple Ave, Richmond, VA 23226Off Market
- $1,465,8004 bd3 ba2.6k sqft615 Maple Ave, Richmond, VA 23226Off Market
- $901,0003 bd3 ba2.1k sqft607 Maple Ave, Richmond, VA 23226Off Market
Nearby schools
GreatSchools rating
- 10/10Mary Munford Elementary SchoolGrades: PK-5Distance: 1.4 mi
- 4/10Albert Hill Middle SchoolGrades: 6-8Distance: 2.3 mi
- 4/10Thomas Jefferson High SchoolGrades: 9-12Distance: 1.8 mi
Schools provided by the listing agent
- Elementary: Munford
- Middle: Albert Hill
- High: Thomas Jefferson
Source: CVRMLS. This data may not be complete. We recommend contacting the local school district to confirm school assignments for this home.
Get a cash offer in 3 minutes
Find out how much your home could sell for in as little as 3 minutes with a no-obligation cash offer.
Estimated market value
$2,174,200
Get a cash offer in 3 minutes
Find out how much your home could sell for in as little as 3 minutes with a no-obligation cash offer.
Estimated market value
$2,174,200
- Virginia
- Richmond City
- Richmond
- 23226
- Three Chopt
- 610 Arlie St
Nearby cities
Nearby neighborhoods
Nearby zip codes
Other Richmond Topics
