Skip main navigation
Off market
  • $2,247,600

    614 Arlie St, Richmond, VA 23226

    4beds
    4,875sqft
    Detached
    Built in 2019
    8,446 Square Feet Lot
    $2,247,600 Zestimate®
    $461/sqft
    $5,625 Estimated rent

    Home value

    $2,247,600

    $2.07M - $2.45M

    $5,625/mo

    Zestimate® history
    Loading
    Loading...

    Owner options

    List your home for rent

    $5,625/mo

    Rent Zestimate®

    Find your next renter with Zillow Rental Manager. Plus, with online applications, you can quickly screen prospective tenants – for free.

    Learn more

    $5,625/mo

    Rent Zestimate®

    Refinance and save

    $14,100/mo

    Est. payment

    Refinancing to a lower rate could help reduce your monthly payments and save thousands over the life of the loan.

    See today's rates

    $14,100/mo

    Est. payment

    Explore your selling options

    Work with a Zillow partner agent

    Leverage their expertise and Zillow's premium Showcase listings to get your home seen by more buyers.

    Get started

    List with your own agent

    Get your home in front of millions of buyers by listing it on Zillow.

    Learn how to do it

    Sell it yourself

    Take full control of how buyers see your home on Zillow by listing For Sale by Owner (FSBO).

    List your home

    What's special

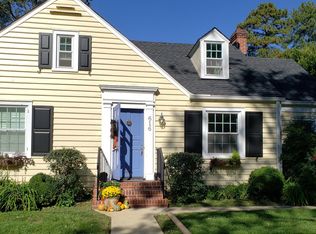
    NEW Construction located just one block from St. Christopher's School. This 4 bedroom, 4.5 bath home combines the elegance and detail of yesteryear with a modern open floorplan and classic craftsman architecture. Notable first floor details include 10' ceilings with 8' doors, gourmet kitchen with all SS Thermador Appliances, butler's pantry, 1.5 car attached garage, elevator rough-in, extensive trim package including multiple sets of built-in cabinetry and crown moldings throughout. The second level features 9' ceilings, a large laundry room and three generous bedrooms with ample closet space. The master suite includes a 10x15 walk-in closet, custom tile shower and a 6' pedestal soaking tub. Level three is finished bonus space with a full bath and possible 5th bedroom. Outdoor living is a focal point with nearly 700 sq. ft of covered porch, composite decking and a masonry wood burning FP. Location, Location, Location - walk to some of the finest schools, restaurants and shops in Richmond! Ellington Homes has an outstanding track record for high quality home construction and first class personal service. Detailed features & specifications sheet available upon request.

    This property is off market, which means it's not currently listed for sale or rent on Zillow. This may be different from what's available on other websites or public sources.

    Facts & features

    Interior

    Bedrooms & bathrooms
    • Bedrooms: 4
    • Bathrooms: 5
    • Full bathrooms: 4
    • 1/2 bathrooms: 1
    Heating
    • Heat pump, Gas
    Cooling
    • Central
    Appliances
    • Included: Dishwasher, Dryer, Refrigerator, Washer
    Features
    • Flooring: Tile, Carpet, Hardwood
    • Attic: Walk-Up
    • Has fireplace: Yes
    Interior area
    • Total interior livable area: 4,875 sqft

    Property

    Parking
    • Parking features: Garage - Attached
    Features
    • Exterior features: Other
    Lot
    • Size: 8,446 Square Feet
    Details
    • Parcel number: W0210212002

    Construction

    Type & style
    • Home type: SingleFamily
    • Property subtype: Detached
    Materials
    • Wood
    • Foundation: Crawl/Raised
    • Roof: Metal
    Condition
    • Year built: 2019

    Utilities & green energy

    • Sewer: Public Sewer

    Community & HOA

    Location
    • Region: Richmond

    Financial & listing details

    • Price per square foot: $461/sqft
    • Tax assessed value: $1,717,000
    • Annual tax amount: $20,604

    Price history

    DateEventPrice
    8/1/2019Sold$1,325,000-5%$272/sqft
    Source: CVRMLS #1821768 Report a problem
    3/1/2019Listing removed$1,395,000$286/sqft
    Source: Shaheen Ruth Martin & Fonville #1821768 Report a problem
    6/26/2018Listed for sale$1,395,000+381%$286/sqft
    Source: Shaheen Ruth Martin & Fonville #1821768 Report a problem
    7/31/2017Sold$290,000+16%$59/sqft
    Source: CVRMLS #1724105 Report a problem
    7/3/2017Listed for sale$250,000+18.5%$51/sqft
    Source: Liz Moore & Associates #1724105 Report a problem
    12/16/2004Sold$211,000+34%$43/sqft
    Source: Public Record Report a problem
    7/20/2004Sold$157,500$32/sqft
    Source: Public Record Report a problem

    Public tax history

    YearProperty taxesTax assessment
    2025$20,604 +13.7%$1,717,000 +13.7%
    2024$18,120 +4.9%$1,510,000 +4.9%
    2023$17,280 $1,440,000
    2022$17,280 +14.8%$1,440,000 +14.8%
    2021$15,048 +3.2%$1,254,000 +3.2%
    2020$14,580 +1115%$1,215,000 +1115%
    2019$1,200 -53.5%$100,000 -53.5%
    2018$2,580 -31.5%$215,000 +4.4%
    2017$3,764 $206,000 +1.5%
    2016$3,764 $203,000 +1%
    2015$3,764 $201,000
    2014$3,764 $201,000
    2013-- $201,000 -2.9%
    2012-- $207,000 -1%
    2011-- $209,000
    2010-- $209,000 0%
    2009-- $209,100
    2008-- $209,100 +5.8%
    2007-- $197,700
    2006-- $197,700 +16.2%
    2005-- $170,200 +12.3%
    2003-- $151,500 +16%
    2002-- $130,600 +13%
    2001$1,653 $115,600
    Find assessor info on the county website

    Neighborhood: Three Chopt

    Nearby schools

    GreatSchools rating
    Schools provided by the listing agent
    • Elementary: Munford
    • Middle: Albert Hill
    • High: Thomas Jefferson

    Source: The MLS. This data may not be complete. We recommend contacting the local school district to confirm school assignments for this home.

    Get a cash offer in 3 minutes
    Find out how much your home could sell for in as little as 3 minutes with a no-obligation cash offer.
    Estimated market value
    $2,247,600
    Get a cash offer in 3 minutes
    Find out how much your home could sell for in as little as 3 minutes with a no-obligation cash offer.
    Estimated market value
    $2,247,600