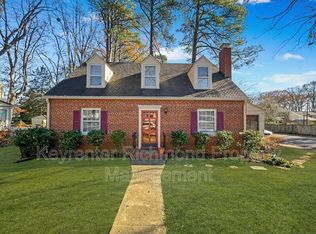
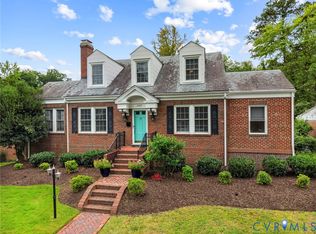
Charming brick-and-slate cape on a large corner lot in the heart of the Libbie Patterson neighborhood! This sweet home offers an unbeatable location with fantastic walkability to shops and restaurants along Libbie, Grove, and Patterson, as well as St. Christopher’s, St. Catherine’s, St. Bridget’s, parks, playgrounds, and more. Inside, a pretty foyer opens to a spacious formal living room with a wood-burning fireplace. Just beyond is a sunny enclosed porch with terracotta tile flooring (not included in the square footage) and a convenient full bath. The true heart of the home is the beautifully renovated kitchen, dining, and family room, opened up to create a warm and inviting space for everyday living and entertaining. Hardwood floors, quartz countertops, stainless steel appliances, and a soft green subway tile backsplash give the kitchen a fresh, timeless feel. The bright family room features a gas fireplace and doors leading to a pretty deck and expansive, private backyard. Upstairs are two generously sized bedrooms, a renovated hall bath, stackable washer and dryer, and plenty of storage. Thoughtful updates make this home as practical as it is charming, including a renovated kitchen (2020), new dishwasher (2026), flat roof (2020), downstairs mini split (2023), upstairs ductless A/C (2019), new sewer line to the street (2021), new windows (2022), gutter guards (2022), front irrigation (2020), detached shed (2024), and new backyard privacy fence (2025). Classic charm, wonderful updates, great outdoor space, and one of Richmond’s most walkable locations. What’s not to love?
Pending
$720,000
619 Maple Ave, Richmond, VA 23226
2beds
1,677sqft
Single Family Residence
Built in 1945
6,738 Square Feet Lot
$739,100 Zestimate®
$429/sqft
$-- HOA
What's special
Gas fireplaceWood-burning fireplaceExpansive private backyardLarge corner lotNew backyard privacy fenceDetached shedPlenty of storage
- 24 days
- 2,773
- 218
Likely to sell faster than
Zillow last checked:
Listing updated:
Listed by:
Sally Hawthorne info@srmfre.com,
Shaheen Ruth Martin & Fonville 804-288-2100,
Katie Boykin 804-564-3774,
Shaheen Ruth Martin & Fonville
Source: CVRMLS,MLS#: 2626362 Originating MLS: Central Virginia Regional MLS
Facts & features
Interior
Bedrooms & bathrooms
- Bedrooms: 2
- Bathrooms: 2
- Full bathrooms: 2
Primary bedroom
- Description: Hardwoods, closet
- Level: Second
- Dimensions: 11.5 x 18.9
Bedroom 2
- Description: Hardwoods, closet
- Level: Second
- Dimensions: 11.1 x 15.0
Dining room
- Description: Hardwoods, open to kitchen
- Level: First
- Dimensions: 11.1 x 11.8
Family room
- Description: Large room with gas F/P, doors to deck
- Level: First
- Dimensions: 12.5 x 23.2
Florida room
- Description: Terracotta flooring, not incl in SF
- Level: First
- Dimensions: 7.7 x 11.0
Foyer
- Description: Chandelier, hardwoods, closet
- Level: First
- Dimensions: 6.3 x 5.8
Other
- Description: Shower
- Level: First
Other
- Description: Tub & Shower
- Level: Second
Kitchen
- Description: Beautifully renovated! Quartz, stainless
- Level: First
- Dimensions: 11.1 x 10.1
Living room
- Description: Hardwoods, woodburning F/P, sunroom, full bath
- Level: First
- Dimensions: 11.6 x 21.8
Heating
- Natural Gas, Radiator(s)
Cooling
- Zoned
Appliances
- Included: Washer/Dryer Stacked, Dishwasher, Electric Water Heater, Gas Cooking, Refrigerator
- Laundry: Washer Hookup, Dryer Hookup, Stacked
Features
- Ceiling Fan(s), Separate/Formal Dining Room, Fireplace, Granite Counters, High Speed Internet, Wired for Data
- Flooring: Ceramic Tile, Wood
- Windows: Thermal Windows
- Basement: Crawl Space
- Attic: Access Only
- Number of fireplaces: 2
- Fireplace features: Gas, Wood Burning
Interior area
- Total interior livable area: 1,677 sqft
- Finished area above ground: 1,677
- Finished area below ground: 0
Property
Parking
- Parking features: Off Street, On Street
- Has uncovered spaces: Yes
Features
- Patio & porch: Front Porch, Side Porch, Deck, Porch
- Exterior features: Deck, Sprinkler/Irrigation, Porch, Storage, Shed
- Pool features: None
- Fencing: Back Yard,Fenced,Privacy
Lot
- Size: 6,738 Square Feet
- Features: Corner Lot, Landscaped, Level
- Topography: Level
Details
- Parcel number: W0210212021
- Zoning description: R-4
Construction
Type & style
- Home type: SingleFamily
- Architectural style: Cape Cod
- Property subtype: Single Family Residence
Materials
- Brick, Drywall, Plaster, Wood Siding
- Roof: Flat,Slate
Condition
- Resale
- New construction: No
- Year built: 1945
Utilities & green energy
- Sewer: Public Sewer
- Water: Public
Community & HOA
Community
- Subdivision: Westview
Location
- Region: Richmond
Financial & listing details
- Price per square foot: $429/sqft
- Tax assessed value: $593,000
- Annual tax amount: $7,116
- Date on market: 9/27/2026
- Ownership: Individuals
- Ownership type: Sole Proprietor
Estimated market value
$739,100
$702,000 - $776,000
$2,433/mo
Price history
| Date | Event | Price |
|---|---|---|
| 10/5/2026 | Pending sale | $720,000$429/sqft |
Source:  CVRMLS #2626362 Report a problem | ||
| 9/29/2026 | Listed for sale | $720,000+20%$429/sqft |
Source: CVRMLS #2626362 Report a problem | ||
| 3/31/2023 | Sold | $600,000+66.7%$358/sqft |
Source: Public Record Report a problem | ||
| 3/30/2018 | Sold | $360,000+9.1%$215/sqft |
Source: CVRMLS #1805725 Report a problem | ||
| 3/19/2018 | Pending sale | $329,900$197/sqft |
Source: The Steele Group Sotheby's International Realty #1805725 Report a problem | ||
| 3/13/2018 | Listed for sale | $329,900$197/sqft |
Source: The Steele Group #1805725 Report a problem | ||
Public tax history
| Year | Property taxes | Tax assessment |
|---|---|---|
| 2025 | $6,708 +6.5% | $559,000 +6.5% |
| 2024 | $6,300 +15.9% | $525,000 +15.9% |
| 2023 | $5,436 | $453,000 |
| 2022 | $5,436 +18.3% | $453,000 +18.3% |
| 2021 | $4,596 +5.2% | $383,000 +5.2% |
| 2020 | $4,368 +5.8% | $364,000 +5.8% |
| 2019 | $4,128 +12.4% | $344,000 +12.4% |
| 2018 | $3,672 +8.9% | $306,000 +5.2% |
| 2017 | $3,372 | $291,000 +1.7% |
| 2016 | $3,372 | $286,000 +1.8% |
| 2015 | $3,372 | $281,000 |
| 2014 | $3,372 | $281,000 |
| 2013 | -- | $281,000 -3.1% |
| 2012 | -- | $290,000 -1% |
| 2011 | -- | $293,000 |
| 2010 | -- | $293,000 -0.1% |
| 2009 | -- | $293,200 |
| 2008 | -- | $293,200 +4.6% |
| 2007 | -- | $280,400 |
| 2006 | -- | $280,400 +16.2% |
| 2005 | -- | $241,400 +12.3% |
| 2003 | -- | $214,900 +16% |
| 2002 | -- | $185,300 +13% |
| 2001 | $2,345 | $164,000 |
Find assessor info on the county website
Monthly payment
Est. payment
Payment breakdown
Explore the cost of this home by adjusting the details. Changes won't be saved.Climate risks
Neighborhood: Three Chopt
Nearby schools
Schools provided by the listing agent
- Elementary: Munford
- Middle: Albert Hill
- High: Thomas Jefferson
Source: CVRMLS. This data may not be complete. We recommend contacting the local school district to confirm school assignments for this home.

Similar homes
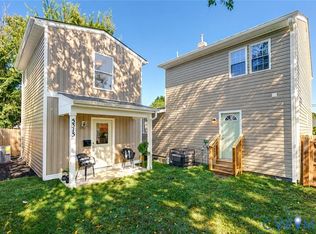
- $749,9904 bd3 ba2k sqft5315 Stokes Ln, Richmond, VA 23226For Sale
 MLS ID #2628169, Jenny Maraghy, Compass. CVRMLS
- $694,9503 bd2 ba1.4k sqft6310 Stuart Ave, Richmond, VA 23226For Sale
 MLS ID #2624942, Eliza Conrad, Shaheen Ruth Martin & Fonville. CVRMLS
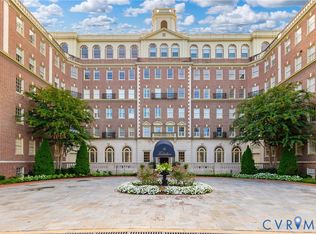
- $639,0003 bd2 ba1.8k sqft5621 Cary Street Rd #U4, Richmond, VA 23226For Sale
 MLS ID #2626398, Patti Williams, Luxe Group LLC. CVRMLS
- $775,0003 bd3 ba2k sqft4905 Patterson Ave, Richmond, VA 23226For Sale
 MLS ID #2625818, Gary Martin, Providence Hill Real Estate. CVRMLS
