Welcome to 5805 Christopher Lane, an enchanting 2,417 sq. ft. stone cottage that perfectly blends timeless charm with modern living. This delightful home has unparalleled curb appeal with its beautifully crafted stone facade, slate roof, window boxes, dutch door and lush landscaping. Oozing with character, the living room has a stone fireplace and exposed ceiling beams. Additionally, the home features a comfortable office or den, a spacious laundry room, 2 bedrooms and one full bathroom. Upstairs, the primary suite is a peaceful retreat, with an en-suite bathroom and ample closet space.
The heart of the home is the bright, open great room that flows effortlessly into the kitchen, with vaulted ceilings and seamless skylights, washing the space with natural light. The kitchen is designed with both style and function in mind, offering plenty of counter space and cabinetry to meet all your culinary needs. Adding to the charm is a butler’s pantry—ideal for extra storage and prep space, making entertaining a breeze. Whether you’re hosting a gathering or enjoying a quiet night in, this space is as welcoming as it is versatile.
You’ll fall in love with the backyard with its mature landscaping, built-in fire pit, privacy fence and terrace for dining al fresco. Perfect for evenings under the stars or quiet mornings sipping coffee on the patio, this outdoor space invites relaxation and respite.
Located in the highly desirable Libbie & Grove area, 5805 Christopher Lane offers the ideal blend of elegance and functionality. Discover a home as beautiful as it is practical—perfect for creating lasting memories. Ready to make it yours? This one-of-a-kind property is waiting for you!
Sold for $1,150,000
$1,150,000
5805 Christopher Ln, Richmond, VA 23226
3beds
2,417sqft
Single Family Residence
Built in 1937
0.26 Acres Lot
$1,254,700 Zestimate®
$476/sqft
$2,927 Estimated rent
Home value
$1,254,700
$1.18M - $1.33M
$2,927/mo
Zestimate® history
Owner options
List your home for rent
$2,927/mo
Rent Zestimate®
Find your next renter with Zillow Rental Manager. Plus, with online applications, you can quickly screen prospective tenants – for free.
$2,927/mo
Rent Zestimate®
Refinance and save
$7,126/mo
Est. payment
Refinancing to a lower rate could help reduce your monthly payments and save thousands over the life of the loan.
$7,126/mo
Est. payment
Explore your selling options
Work with a Zillow partner agent
Leverage their expertise and Zillow's premium Showcase listings to get your home seen by more buyers.
Get startedList with your own agent
Get your home in front of millions of buyers by listing it on Zillow.
Learn how to do itSell it yourself
Take full control of how buyers see your home on Zillow by listing For Sale by Owner (FSBO).
List your homeWhat's special
Zillow last checked:
Listing updated:
Listed by:
Laura Peery 804-921-0236,
The Steele Group
Bought with:
Justin Owen, 0225197051
The Steele Group
Source: CVRMLS,MLS#: 2422351 Originating MLS: Central Virginia Regional MLS
Originating MLS: Central Virginia Regional MLSFacts & features
Interior
Bedrooms & bathrooms
- Bedrooms: 3
- Bathrooms: 2
- Full bathrooms: 2
Primary bedroom
- Description: Full bath, HW floors, multiple closets
- Level: Second
- Dimensions: 33.10 x 17.4
Bedroom 2
- Description: Rear bedroom, hardwood floors, built-ins
- Level: First
- Dimensions: 13.0 x 11.2
Bedroom 3
- Description: Front bedroom, HW floors, natural light
- Level: First
- Dimensions: 12.11 x 10.11
Additional room
- Description: Breakfast room, HW floors, wainscoting
- Level: First
- Dimensions: 20.8 x 9.1
Additional room
- Description: Butler's pantry w/ sink, cabinets & drawers
- Level: First
- Dimensions: 0 x 0
Family room
- Description: HW floors, stone wall, nat. light, french doors
- Level: First
- Dimensions: 0 x 0
Florida room
- Description: 3-sided windows, stone wall
- Level: First
- Dimensions: 11.0 x 8.10
Other
- Description: Tub & Shower
- Level: First
Other
- Description: Tub & Shower
- Level: Second
Kitchen
- Description: Gas cooking, vaulted, natural light, stone island
- Level: First
- Dimensions: 19.10 x 17.2
Laundry
- Description: Comfort heigh counters, sink
- Level: First
- Dimensions: 21.8 x 8.8
Living room
- Description: Gas fireplace, wood beams, HW floors
- Level: First
- Dimensions: 20.9 x 12.0
Heating
- Electric, Forced Air, Natural Gas
Cooling
- Central Air, Electric
Appliances
- Included: Dryer, Dishwasher, Exhaust Fan, Gas Cooking, Disposal, Gas Water Heater, Microwave, Oven, Refrigerator, Range Hood, Self Cleaning Oven, Stove, Water Heater, Washer
- Laundry: Washer Hookup, Dryer Hookup
Features
- Beamed Ceilings, Wet Bar, Bedroom on Main Level, Butler's Pantry, Ceiling Fan(s), Cathedral Ceiling(s), Eat-in Kitchen, Granite Counters, Garden Tub/Roman Tub, Kitchen Island, Bath in Primary Bedroom, Pantry, Skylights, Walk-In Closet(s), Window Treatments
- Flooring: Tile, Wood
- Windows: Screens, Skylight(s), Thermal Windows, Window Treatments
- Basement: Crawl Space
- Attic: Access Only
- Number of fireplaces: 1
- Fireplace features: Gas, Masonry, Stone
Interior area
- Total interior livable area: 2,417 sqft
- Finished area above ground: 2,417
Property
Parking
- Parking features: Driveway, Off Street, Unpaved
- Has uncovered spaces: Yes
Features
- Levels: One and One Half
- Stories: 1.5
- Patio & porch: Rear Porch, Patio, Stoop, Porch
- Exterior features: Lighting, Porch, Storage, Shed, Unpaved Driveway
- Pool features: None
- Fencing: Back Yard,Fenced,Privacy,Wrought Iron
Lot
- Size: 0.26 Acres
- Features: Corner Lot, Level
Details
- Parcel number: W0210213014
- Zoning description: R-4
Construction
Type & style
- Home type: SingleFamily
- Architectural style: Bungalow,Cape Cod,Cottage,Two Story
- Property subtype: Single Family Residence
Materials
- Drywall, HardiPlank Type, Other, Plaster, Stone, Wood Siding
- Roof: Metal,Slate
Condition
- Resale
- New construction: No
- Year built: 1937
Utilities & green energy
- Sewer: Public Sewer
- Water: Public
Community & HOA
Community
- Subdivision: Westview
Location
- Region: Richmond
Financial & listing details
- Price per square foot: $476/sqft
- Tax assessed value: $724,000
- Annual tax amount: $8,688
- Date on market: 1/17/2026
- Ownership: Individuals
- Ownership type: Sole Proprietor
Price history
| Date | Event | Price |
|---|---|---|
| 9/30/2024 | Sold | $1,150,000+5%$476/sqft |
Source:  CVRMLS #2422351 Report a problem CVRMLS #2422351 Report a problem | ||
| 9/15/2024 | Pending sale | $1,095,000$453/sqft |
Source: CVRMLS #2422351 Report a problem | ||
| 9/10/2024 | Listed for sale | $1,095,000+6.8%$453/sqft |
Source: CVRMLS #2422351 Report a problem | ||
| 8/5/2023 | Listing removed | -- |
Source:  Long & Foster Broker Feed Report a problem Long & Foster Broker Feed Report a problem | ||
| 8/3/2023 | Listed for sale | $1,025,000+1.6%$424/sqft |
Source: CVRMLS #2318679 Report a problem | ||
| 8/1/2023 | Sold | $1,008,500+23.7%$417/sqft |
Source: CVRMLS #2314064 Report a problem | ||
| 6/21/2023 | Pending sale | $815,000$337/sqft |
Source: CVRMLS #2314064 Report a problem | ||
| 6/15/2023 | Listed for sale | $815,000+71.6%$337/sqft |
Source: CVRMLS #2314064 Report a problem | ||
| 7/2/2018 | Sold | $475,000+5.7%$197/sqft |
Source: Public Record Report a problem | ||
| 6/13/2018 | Listed for sale | $449,500+55%$186/sqft |
Source: Connections Realty LLC #1821538 Report a problem | ||
| 2/26/2009 | Sold | $290,000-3.3%$120/sqft |
Source: Agent Provided Report a problem | ||
| 1/12/2009 | Price change | $299,900-11.5%$124/sqft |
Source: Listhub #2839510 Report a problem | ||
| 1/9/2009 | Listed for sale | $339,000$140/sqft |
Source: Listhub #2839510 Report a problem | ||
| 12/31/2008 | Listing removed | $339,000$140/sqft |
Source: TNC Report a problem | ||
| 11/30/2008 | Listed for sale | $339,000+29.4%$140/sqft |
Source: TNC Report a problem | ||
| 5/20/2002 | Sold | $262,000$108/sqft |
Source: Public Record Report a problem | ||
Public tax history
| Year | Property taxes | Tax assessment |
|---|---|---|
| 2025 | $10,236 +17.8% | $853,000 +17.8% |
| 2024 | $8,688 +23.8% | $724,000 +23.8% |
| 2023 | $7,020 | $585,000 |
| 2022 | $7,020 +15.8% | $585,000 +15.8% |
| 2021 | $6,060 +39.1% | $505,000 +39.1% |
| 2020 | $4,356 +20.6% | $363,000 +20.6% |
| 2019 | $3,612 +7.1% | $301,000 +7.1% |
| 2018 | $3,372 +6.4% | $281,000 +2.9% |
| 2017 | $3,168 | $273,000 +1.9% |
| 2016 | $3,168 | $268,000 +1.5% |
| 2015 | $3,168 | $264,000 |
| 2014 | $3,168 | $264,000 |
| 2013 | -- | $264,000 -2.9% |
| 2012 | -- | $272,000 -1.1% |
| 2011 | -- | $275,000 |
| 2010 | -- | $275,000 -27.6% |
| 2009 | -- | $379,600 |
| 2008 | -- | $379,600 +3.9% |
| 2007 | -- | $365,400 |
| 2006 | -- | $365,400 +16% |
| 2005 | -- | $314,900 +12.3% |
| 2003 | -- | $280,400 +16% |
| 2002 | -- | $241,700 +13% |
| 2001 | $3,059 | $213,900 |
Find assessor info on the county website
Neighborhood: Three Chopt
Nearby homes
- $756,8003 bd2 ba2k sqft5803 Christopher Ln, Richmond, VA 23226Off Market
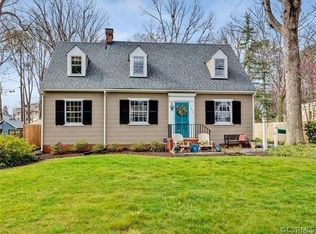
- $639,3004 bd3 ba2k sqft609 Arlie St, Richmond, VA 23226Off Market
- $775,0003 bd2 ba1.7k sqft5801 Christopher Ln, Richmond, VA 23226Sold
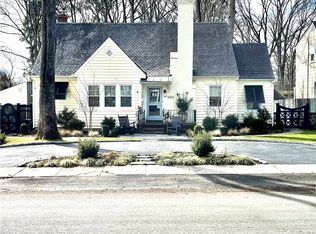
- $2,247,6004 bd5 ba4.8k sqft614 Arlie St, Richmond, VA 23226Off Market
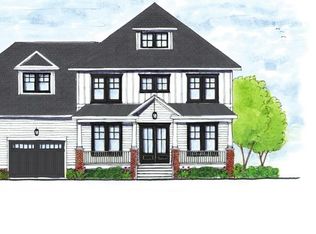
- $720,1003 bd2 ba1.6k sqft616 Arlie St, Richmond, VA 23226Off Market
- $950,0003 bd3 ba2.1k sqft612 Arlie St, Richmond, VA 23226Sold
- $457,0003 bd1 ba1.3k sqft607 Arlie St, Richmond, VA 23226Off Market
- $588,9003 bd2 ba1.1k sqft5806 Christopher Ln, Richmond, VA 23226Off Market
Nearby schools
GreatSchools rating
- 10/10Mary Munford Elementary SchoolGrades: PK-5Distance: 1.4 mi
- 4/10Albert Hill Middle SchoolGrades: 6-8Distance: 2.2 mi
- 4/10Thomas Jefferson High SchoolGrades: 9-12Distance: 1.7 mi
Schools provided by the listing agent
- Elementary: Munford
- Middle: Albert Hill
- High: Thomas Jefferson
Source: CVRMLS. This data may not be complete. We recommend contacting the local school district to confirm school assignments for this home.
Get a cash offer in 3 minutes
Find out how much your home could sell for in as little as 3 minutes with a no-obligation cash offer.
Estimated market value
$1,254,700
Get a cash offer in 3 minutes
Find out how much your home could sell for in as little as 3 minutes with a no-obligation cash offer.
Estimated market value
$1,254,700
- Virginia
- Richmond City
- Richmond
- 23226
- Three Chopt
- 5805 Christopher Ln
Nearby cities
Nearby neighborhoods
Nearby zip codes
Other Richmond Topics
