Don't Miss your opportunity tolive on this beautiful street in the Three Chopt Neighborhood off of Libbie Avenue. Thisnewly renovated 3 bed - 2 bath Cape isoozingwithcharm!!Walking distance to Grove Avenue shops, Libbie market, The Grill, 5801, Westwood pharmacy, Saint Christopher's school and more.
Peaceful Sunporch with slate tile , hunter Douglas blinds throughout, designer lighting throughout , gas stove quartz countertops, BRAND NEW stainless steel appliances included - refrigerator, stove stop, dishwasher and microwave. Wood floors throughout the entire home, gas fireplace in living room, wood floors upper level with shiplap walls. Bigfenced in backyard, irrigation,two patios on the side and backyard. Circular drive/ off street parking. The list goes on!
This one will not be here long so get in touch today!
Sold for $775,000
$775,000
5801 Christopher Ln, Richmond, VA 23226
3beds
2baths
1,710sqft
SingleFamily
Built in 1940
8,825 Square Feet Lot
$806,400 Zestimate®
$453/sqft
$2,633 Estimated rent
Home value
$806,400
$718,000 - $903,000
$2,633/mo
Zestimate® history
Owner options
List your home for rent
$2,633/mo
Rent Zestimate®
Find your next renter with Zillow Rental Manager. Plus, with online applications, you can quickly screen prospective tenants – for free.
$2,633/mo
Rent Zestimate®
Refinance and save
$4,954/mo
Est. payment
Refinancing to a lower rate could help reduce your monthly payments and save thousands over the life of the loan.
$4,954/mo
Est. payment
Explore your selling options
Work with a Zillow partner agent
Leverage their expertise and Zillow's premium Showcase listings to get your home seen by more buyers.
Get startedList with your own agent
Get your home in front of millions of buyers by listing it on Zillow.
Learn how to do itSell it yourself
Take full control of how buyers see your home on Zillow by listing For Sale by Owner (FSBO).
List your homeWhat's special
Gas fireplaceBigfenced inSlate tilePeaceful sunporchLibbie avenueLibbie marketGas stove quartz countertops
Facts & features
Interior
Bedrooms & bathrooms
- Bedrooms: 3
- Bathrooms: 2
Heating
- Heat pump, Electric, Gas
Cooling
- Central
Appliances
- Included: Dishwasher, Dryer, Microwave, Refrigerator, Washer
- Laundry: In Unit
Features
- Flooring: Hardwood
- Has fireplace: Yes
Interior area
- Total interior livable area: 1,710 sqft
Property
Parking
- Parking features: None
Features
- Exterior features: Other
Lot
- Size: 8,825 Square Feet
Details
- Parcel number: W0210213012
Construction
Type & style
- Home type: SingleFamily
Materials
- Wood
- Foundation: Crawl/Raised
- Roof: Slate
Condition
- Year built: 1940
Community & HOA
Location
- Region: Richmond
Financial & listing details
- Price per square foot: $453/sqft
- Tax assessed value: $522,000
- Annual tax amount: $6,264
Price history
| Date | Event | Price |
|---|---|---|
| 9/30/2025 | Sold | $775,000+72.2%$453/sqft |
Source: Public Record Report a problem | ||
| 2/12/2022 | Listing removed | -- |
Source:  Long & Foster Broker Feed Report a problem Long & Foster Broker Feed Report a problem | ||
| 2/10/2022 | Listed for rent | $3,000$2/sqft |
Source: Long & Foster Broker Feed #2203172 Report a problem | ||
| 1/27/2022 | Listing removed | -- |
Source: Long & Foster Broker Feed Report a problem | ||
| 11/22/2021 | Price change | $3,000-6.3%$2/sqft |
Source: Long & Foster Broker Feed #2134257 Report a problem | ||
| 11/12/2021 | Listed for rent | $3,200+6.7%$2/sqft |
Source: Long & Foster Broker Feed #2134257 Report a problem | ||
| 11/2/2021 | Listing removed | -- |
Source: Long & Foster Broker Feed Report a problem | ||
| 10/23/2021 | Listed for rent | $3,000$2/sqft |
Source: Long & Foster Broker Feed #2132353 Report a problem | ||
| 6/16/2020 | Sold | $450,000+2.3%$263/sqft |
Source: Public Record Report a problem | ||
| 2/25/2019 | Listing removed | $440,000$257/sqft |
Source: Shaheen Ruth Martin & Fonville #1905354 Report a problem | ||
| 2/23/2019 | Listed for sale | $440,000+41.9%$257/sqft |
Source: Shaheen Ruth Martin & Fonville #1905354 Report a problem | ||
| 6/17/2005 | Sold | $310,000+7.3%$181/sqft |
Source: Public Record Report a problem | ||
| 8/3/2004 | Sold | $289,000+151.3%$169/sqft |
Source: Public Record Report a problem | ||
| 7/25/1996 | Sold | $115,000$67/sqft |
Source: Public Record Report a problem | ||
Public tax history
| Year | Property taxes | Tax assessment |
|---|---|---|
| 2025 | $6,264 +6.3% | $522,000 +6.3% |
| 2024 | $5,892 +6% | $491,000 +6% |
| 2023 | $5,556 | $463,000 |
| 2022 | $5,556 +16.3% | $463,000 +16.3% |
| 2021 | $4,776 +8.2% | $398,000 +8.2% |
| 2020 | $4,416 +8.9% | $368,000 +8.9% |
| 2019 | $4,056 +7% | $338,000 +7% |
| 2018 | $3,792 +7.1% | $316,000 +3.9% |
| 2017 | $3,540 | $304,000 +2% |
| 2016 | $3,540 | $298,000 +1% |
| 2015 | $3,540 | $295,000 |
| 2014 | $3,540 | $295,000 |
| 2013 | -- | $295,000 -3% |
| 2012 | -- | $304,000 -1.3% |
| 2011 | -- | $308,000 |
| 2010 | -- | $308,000 +0.1% |
| 2009 | -- | $307,600 |
| 2008 | -- | $307,600 +4.4% |
| 2007 | -- | $294,600 |
| 2006 | -- | $294,600 +16.2% |
| 2005 | -- | $253,500 +12.3% |
| 2003 | -- | $225,700 +16% |
| 2002 | -- | $194,600 +13% |
| 2001 | $2,462 | $172,200 |
Find assessor info on the county website
Neighborhood: Three Chopt
Nearby homes
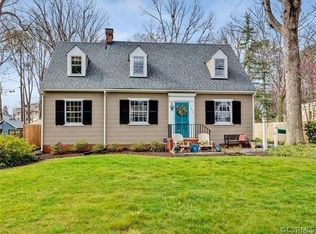
- $759,9003 bd2 ba2k sqft5803 Christopher Ln, Richmond, VA 23226Off Market
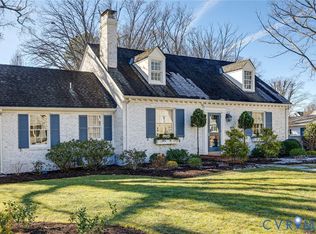
- $502,0003 bd2 ba1.2k sqft604 Libbie Ave, Richmond, VA 23226Off Market
- $1,060,0003 bd3 ba1.8k sqft606 Libbie Ave, Richmond, VA 23226Sold
- $629,4004 bd3 ba2k sqft609 Arlie St, Richmond, VA 23226Off Market
- $874,3003 bd2 ba1.7k sqft602 Libbie Ave, Richmond, VA 23226Off Market
- $1,150,0003 bd2 ba2.4k sqft5805 Christopher Ln, Richmond, VA 23226Sold
- $510,0004 bd2 ba2.9k sqft5802 Christopher Ln, Richmond, VA 23226Sold
- $707,8003 bd2 ba1.7k sqft700 Libbie Ave, Richmond, VA 23226Off Market
Nearby schools
GreatSchools rating
- 10/10Mary Munford Elementary SchoolGrades: PK-5Distance: 1.4 mi
- 4/10Albert Hill Middle SchoolGrades: 6-8Distance: 2.2 mi
- 4/10Thomas Jefferson High SchoolGrades: 9-12Distance: 1.7 mi
Schools provided by the listing agent
- Elementary: Munford
- Middle: Albert Hill
- High: Thomas Jefferson
Source: The MLS. This data may not be complete. We recommend contacting the local school district to confirm school assignments for this home.
Get a cash offer in 3 minutes
Find out how much your home could sell for in as little as 3 minutes with a no-obligation cash offer.
Estimated market value
$806,400
Get a cash offer in 3 minutes
Find out how much your home could sell for in as little as 3 minutes with a no-obligation cash offer.
Estimated market value
$806,400
- Virginia
- Richmond City
- Richmond
- 23226
- Three Chopt
- 5801 Christopher Ln
Nearby cities
Nearby neighborhoods
Nearby zip codes
Other Richmond Topics
