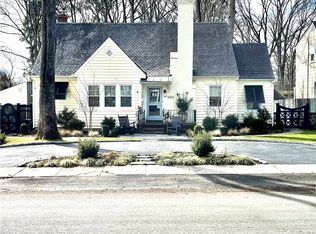
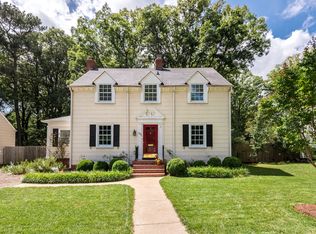
This whitewashed brick Cape is a stylish city sanctuary: perfectly curated to combine high design w/easy living. Boasting a coveted Libbie Ave address, this turnkey treasure faces Christopher Lane on a manicured lot w/rare semicircle drive for easy off-street parking.
Inside, entertaining unfolds across the connected living, dining & kitchen spaces, filled w/natural light & sweeping hardwoods. A wood-burning fireplace flanked by custom built-ins anchors the living areas creating a warm gathering space that opens to the eat-in kitchen. The HIGH-END CUSTOM KITCHEN has beautifully paneled appliances, WOLF RANGE, custom cabinetry w/enhanced storage, marble backsplash, apron-front fireclay sink & leathered marble island w/seating. To the left, a delightfully wallpapered rear entry drop zone & nearby storage/utility closet lead to a cozy paneled den/office tucked away behind a barn door for privacy w/tile floors & built-ins for added function. On the opposite side, a powder room grounded in natural materials sits near the rare FIRST FLOOR PRIMARY SUITE, where an intentionally designed layout maximizes space & comfort w/walk-in closet & primary bath that boasts timeless finishes: marble, custom tile, frameless glass shower & brushed brass hardware. A well-appointed laundry room completes the first level. Upstairs, the home’s balance of form & function continues w/2 spacious bedrooms, each offering additional storage & RENOVATED HALL BATH featuring 2 marble vanities, private water closet w/pocket door, herringbone tile floors & glass-enclosed shower w/bench. Outside, a fully fenced & landscaped yard provides a surprisingly expansive outdoor retreat. One side offers a lush green space ideal for gardening, play, or pets, while the other is designed for hosting w/a plush seating area beneath bistro lights, ample al fresco dining space & a fire pit for year-round enjoyment. Peacefully perched in the heart of Westhampton, walk to shops & restaurants or just stay HOME! Come fall in love w/the thoughtfully-appointed details.
Sold for $1,060,000
Zillow last checked:
Listing updated:
Bought with:
Monica Rawles, 0225093926
Shaheen Ruth Martin & Fonville
Source: CVRMLS,MLS#: 2601448 Originating MLS: Central Virginia Regional MLS
Originating MLS: Central Virginia Regional MLSPrice history
| Date | Event | Price |
|---|---|---|
| 3/6/2026 | Sold | $1,060,000+9.8%$578/sqft |
Source:  CVRMLS #2601448 Report a problem CVRMLS #2601448 Report a problem | ||
| 2/20/2026 | Pending sale | $965,000$526/sqft |
Source: CVRMLS #2601448 Report a problem | ||
| 2/13/2026 | Listed for sale | $965,000+138.3%$526/sqft |
Source: CVRMLS #2601448 Report a problem | ||
| 9/14/2018 | Sold | $405,000+1.3%$221/sqft |
Source: CVRMLS #1829517 Report a problem | ||
| 8/28/2018 | Listed for sale | $399,950+24%$218/sqft |
Source: Shaheen Ruth Martin & Fonville #1829517 Report a problem | ||
| 5/16/2016 | Listing removed | $1,900+2.7%$1/sqft |
Source: Owner Report a problem | ||
| 11/7/2015 | Listing removed | $1,850$1/sqft |
Source: Owner Report a problem | ||
| 10/18/2015 | Listed for rent | $1,850$1/sqft |
Source: Owner Report a problem | ||
| 8/11/2008 | Sold | $322,500+71.5%$176/sqft |
Source: Public Record Report a problem | ||
| 10/1/2001 | Sold | $188,000$103/sqft |
Source: Public Record Report a problem | ||
Get a cash offer in 3 minutes
Find out how much your home could sell for in as little as 3 minutes with a no-obligation cash offer.
Estimated market value
$1,083,100
