Skip main navigation
Off market
  • $570,300

    603 Martin Dr, Avondale, PA 19311

    3beds
    3baths
    2,572sqft
    SingleFamily
    Built in 2002
    0.28 Acres Lot
    $570,300 Zestimate®
    $222/sqft
    $3,306 Estimated rent

    Home value

    $570,300

    $542,000 - $599,000

    $3,306/mo

    Zestimate® history
    Loading
    Loading...

    Owner options

    List your home for rent

    $3,306/mo

    Rent Zestimate®

    Find your next renter with Zillow Rental Manager. Plus, with online applications, you can quickly screen prospective tenants – for free.

    Learn more

    $3,306/mo

    Rent Zestimate®

    Refinance and save

    $3,838/mo

    Est. payment

    Refinancing to a lower rate could help reduce your monthly payments and save thousands over the life of the loan.

    See today's rates

    $3,838/mo

    Est. payment

    Explore your selling options

    Work with a Zillow partner agent

    Leverage their expertise and Zillow's premium Showcase listings to get your home seen by more buyers.

    Get started

    List with your own agent

    Get your home in front of millions of buyers by listing it on Zillow.

    Learn how to do it

    Sell it yourself

    Take full control of how buyers see your home on Zillow by listing For Sale by Owner (FSBO).

    List your home

    What's special

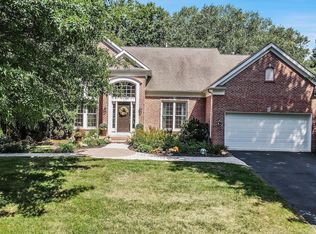
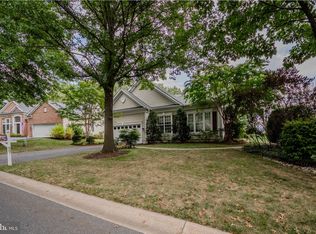
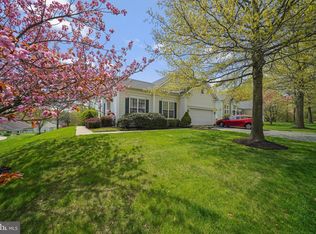
    Welcome to this 2-story, 3 Bedroom/3 Bath Traditional home, located on the golf course in the fabulous active-adult community of Traditions at Inniscrone. This home shows like new and features upgraded systems and tons of space! This floor plan is so welcoming. Step into the open foyer and you are greeted with the Living Room and Dining Room, completely open and sun-filled featuring hardwood floors, crown and chair molding, and custom built-ins. A large Kitchen, Breakfast area and Family Room provide plenty of sunshine with practically an entire wall of windows, including a slider leading outside onto the hand-built paver patio and walkway. The large Family Room offers a gas burning fireplace, Casablanca ceiling fan, more hardwoods, and surround sound. Timeless white 48 cabinetry, newer stainless steel appliances, extensive counter space, and a five-burner gas stove make entertaining a breeze. Tucked in the back of the home is the private master suite with a four piece Master Bathroom. The Master Bedroom is enhanced by a ceiling fan and a generous walk-in closet. The main level also features a Laundry Room, second Bedroom, hall full Bath as well as access to the large two-car, insulated garage. Upstairs you will find a large Loft, third full Bath and a generous-sized Bedroom, creating an entire separate living area possible for guests. The lower level offers plenty of storage or can be easily finished for added living space. Recent upgrades include a new roof and gutters (2019), three-zone HVAC, (2018) and original windows were replaced with double hung in 2012. This home provides a security system and an internally-hooked Weber gas grill. This home is a MUST-SEE and move-in ready! ! The fully-equipped community clubhouse offers a pool, sauna, exercise room, billiards, ping pong, library, and indoor golf practice area. Walking and biking trails and more are at your disposal in this wonderful golf community! Monthly maintenance fee includes driveway and walkway snow plowing, lawn and mulch maintenance, membership to Club House and Pool. Perfect for a busy lifestyle.. .. elegant and carefree living at its best! 2020-08-19

    This property is off market, which means it's not currently listed for sale or rent on Zillow. This may be different from what's available on other websites or public sources.
    Facts & features

    Interior

    Bedrooms & bathrooms
    • Bedrooms: 3
    • Bathrooms: 3
    Heating
    • Forced air, Gas
    Cooling
    • Central
    Features
    • Ceiling Fan(s), Window Treatments, Built-Ins, Eat-in Kitchen, Carpet, Wainscotting, Entry Level Bedroom, Master Bath(s), Breakfast Area, Chair Railings
    • Flooring: Carpet
    • Basement: Y
    • Has fireplace: Yes
    Interior area
    • Total interior livable area: 2,572 sqft
    • Finished area below ground: 0

    Property

    Parking
    • Total spaces: 2
    • Parking features: Garage - Attached
    Features
    • Exterior features: Vinyl
    • Pool features: Community
    Lot
    • Size: 0.28 Acres
    Details
    • Parcel number: 590801970000
    • Special conditions: Standard

    Construction

    Type & style
    • Home type: SingleFamily
    • Architectural style: Ranch/Rambler
    Condition
    • Year built: 2002

    Community & neighborhood

    Community
    • Community features: Fifty Five Plus Active Community
    Senior living
    • Senior community: Yes
    Location
    • Region: Avondale
    • Municipality: LONDON GROVE TWP

    HOA & financial

    HOA
    • Has HOA: Yes
    • HOA fee: $220 monthly

    Other

    Other facts
    • Heating: Forced Air
    • AssociationYN: true
    • InteriorFeatures: Ceiling Fan(s), Window Treatments, Built-Ins, Eat-in Kitchen, Carpet, Wainscotting, Entry Level Bedroom, Master Bath(s), Breakfast Area, Chair Railings
    • GarageYN: true
    • AttachedGarageYN: true
    • HeatingYN: true
    • CoolingYN: true
    • StructureType: Detached
    • ConstructionMaterials: Vinyl Siding, Aluminum Siding
    • StoriesTotal: 2
    • SpecialListingConditions: Standard
    • CoveredSpaces: 2
    • Cooling: Central Air
    • PoolFeatures: Community
    • ParkingFeatures: Attached Garage, Garage Faces Front
    • BelowGradeFinishedArea: 0
    • ArchitecturalStyle: Ranch/Rambler
    • Basement: Y
    • MlsStatus: ACTIVE UNDER CONTRACT
    • Municipality: LONDON GROVE TWP

    Price history

    DateEventPrice
    8/27/2020Sold$373,000-0.5%$145/sqft
    Source: Public Record Report a problem
    7/12/2020Pending sale$374,900$146/sqft
    Source: BHHS Fox & Roach - Hockessin #PACT494426 Report a problem
    6/22/2020Price change$374,900-1.3%$146/sqft
    Source: BHHS Fox & Roach - Hockessin #PACT494426 Report a problem
    6/3/2020Price change$379,900-1.3%$148/sqft
    Source: BHHS Fox & Roach - Hockessin #PACT494426 Report a problem
    5/11/2020Listed for sale$385,000$150/sqft
    Source: BHHS Fox & Roach Hockessin-Pike Creek Home Marketing #PACT494426 Report a problem
    5/5/2020Pending sale$385,000$150/sqft
    Source: BHHS Fox & Roach Hockessin-Pike Creek Home Marketing #PACT494426 Report a problem
    3/19/2020Price change$385,000-3.7%$150/sqft
    Source: BHHS Fox & Roach Hockessin-Pike Creek Home Marketing #PACT494426 Report a problem
    3/4/2020Listed for sale$399,900$155/sqft
    Source: BHHS Fox & Roach Hockessin-Pike Creek Home Marketing #PACT494426 Report a problem
    2/26/2020Pending sale$399,900$155/sqft
    Source: BHHS Fox & Roach Hockessin-Pike Creek Home Marketing #PACT494426 Report a problem
    2/10/2020Price change$399,900-1.3%$155/sqft
    Source: BHHS Fox & Roach Hockessin-Pike Creek Home Marketing #PACT494426 Report a problem
    11/29/2019Listed for sale$405,000+47.3%$157/sqft
    Source: BHHS Fox & Roach - Hockessin #PACT494426 Report a problem
    2/26/2003Sold$275,000$107/sqft
    Source: Public Record Report a problem

    Public tax history

    YearProperty taxesTax assessment
    2025$8,122 +1.5%$196,350
    2024$8,001 $196,350
    2023$8,001 +2.1%$196,350
    2022$7,835 +1.5%$196,350
    2021$7,721 +247.1%$196,350
    2020$2,224 -68.8%$196,350
    2019$7,129 +2.6%$196,350
    2018$6,949 +9899.5%$196,350
    2017$69 -98.8%$196,350
    2016$5,579 $196,350
    2015$5,579 $196,350
    2014$5,579 $196,350
    2013-- $196,350
    2012-- $196,350
    2011-- $196,350
    2010-- $196,350
    2009-- $196,350
    2008-- $196,350
    2007-- $196,350
    2006-- $196,350
    2005-- $196,350 -22.6%
    2004-- $253,610 +682%
    2003-- $32,430
    2000-- $32,430

    Find assessor info on the county website

    Neighborhood: 19311

    Nearby schools

    GreatSchools rating
    Schools provided by the listing agent
    • District: AVON GROVE

    Source: The MLS. This data may not be complete. We recommend contacting the local school district to confirm school assignments for this home.

    Get a cash offer in 3 minutes
    Find out how much your home could sell for in as little as 3 minutes with a no-obligation cash offer.
    Estimated market value
    $570,300
    Get a cash offer in 3 minutes
    Find out how much your home could sell for in as little as 3 minutes with a no-obligation cash offer.
    Estimated market value
    $570,300