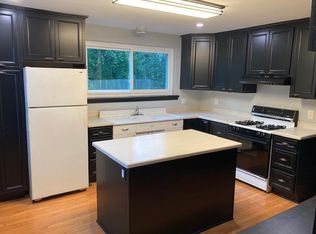
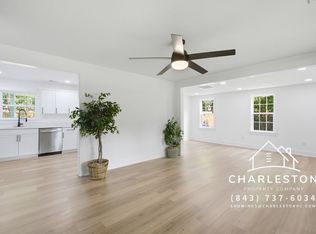
This beautiful town home ready for move in! As you enter there is a spacious room that can used as an office or guest room. Leading to the back of the home is an open concept living/dining combo. The kitchen has all high-end finishes with stainless steel appliances, granite counter tops, custom lighting and back splash. The back sliding glass door leads out to your own private balcony where you will enjoy gorgeous marsh views. Upstairs are 2 well sized bedrooms with a full bathroom along with a full master suite with en suite bathroom and large walk-in closet. Attached drive under garage for private parking and additional storage. Neighborhood pool included! This property is absolutely gorgeous and won't last long-- schedule your showing today!
To schedule a tour or see our leasing requirements, please go to our website.
AMENITIES:
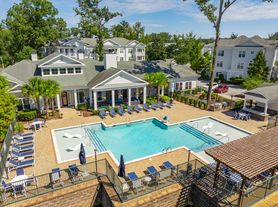
* Neighborhood pool
* Marsh Views
By submitting your information on this page you consent to being contacted by the Property Manager and RentEngine via SMS, phone, or email.
Townhouse for rent
$2,400/moFees may apply
603 McLernon Trce, Johns Island, SC 29455
3beds
2,058sqft
Price may not include required fees and charges. Price shown reflects the lease term provided. Learn more|
Townhouse
Available now
No pets
In unit laundry
2 Garage spaces parking
What's special
Private balconyGorgeous marsh viewsStainless steel appliancesCustom lightingGranite countertopsLarge walk-in closet
- 32 days |
- -- |
- -- |
Zillow last checked:
Listing updated:
Travel times

Let’s turn your rent into credit progress
Build credit history with every on-time payment and get credit for the payment you’re already making.
Facts & features
Interior
Bedrooms & bathrooms
- Bedrooms: 3
- Bathrooms: 3
- Full bathrooms: 2
- 1/2 bathrooms: 1
Appliances
- Included: Dryer, Washer
- Laundry: In Unit
Features
- Walk In Closet
Interior area
- Total interior livable area: 2,058 sqft
Property
Parking
- Total spaces: 2
- Parking features: Garage
- Has garage: Yes
- Details: Contact manager
Features
- Exterior features: Walk In Closet
Details
- Parcel number: 2850700152
Construction
Type & style
- Home type: Townhouse
- Property subtype: Townhouse
Building
Management
- Pets allowed: No
Community & HOA
Location
- Region: Johns Island
Financial & listing details
- Lease term: 1 Year
Nearby apartments for rent

Price history
| Date | Event | Price |
|---|---|---|
| 9/1/2026 | Price change | $2,400-4%$1/sqft |
Source: Zillow Rentals Report a problem | ||
| 8/19/2026 | Price change | $2,500-5.7%$1/sqft |
Source: Zillow Rentals Report a problem | ||
| 8/6/2026 | Listed for rent | $2,650$1/sqft |
Source: Zillow Rentals Report a problem | ||
| 8/6/2026 | Listing removed | $2,650$1/sqft |
Source: Zillow Rentals Report a problem | ||
| 7/20/2026 | Price change | $2,650-1.9%$1/sqft |
Source: Zillow Rentals Report a problem | ||
| 6/24/2026 | Listed for rent | $2,700$1/sqft |
Source: Zillow Rentals Report a problem | ||
| 6/4/2026 | Listing removed | $2,700$1/sqft |
Source: Zillow Rentals Report a problem | ||
| 5/27/2026 | Price change | $2,700-3.6%$1/sqft |
Source: Zillow Rentals Report a problem | ||
| 4/29/2026 | Listed for rent | $2,800$1/sqft |
Source: Zillow Rentals Report a problem | ||
| 4/29/2026 | Listing removed | $2,800$1/sqft |
Source: CTMLS #26006741 Report a problem | ||
| 4/12/2026 | Price change | $2,800-1.8%$1/sqft |
Source: CTMLS #26006741 Report a problem | ||
| 3/23/2026 | Price change | $2,850-3.4%$1/sqft |
Source: CTMLS #26006741 Report a problem | ||
| 3/11/2026 | Listed for rent | $2,950+18%$1/sqft |
Source: CTMLS #26006741 Report a problem | ||
| 4/12/2022 | Listing removed | -- |
Source: Zillow Rental Network Premium Report a problem | ||
| 3/4/2022 | Listed for rent | $2,500$1/sqft |
Source: Zillow Rental Network Premium Report a problem | ||
| 10/2/2020 | Sold | $288,500-0.5%$140/sqft |
Source: Public Record Report a problem | ||
| 5/20/2020 | Sold | $290,000$141/sqft |
Source: Public Record Report a problem | ||
Neighborhood: 29455
Nearby schools
GreatSchools rating
- 8/10Oakland Elementary SchoolGrades: PK-5Distance: 4.5 mi
- 4/10C. E. Williams Middle School For Creative & ScientGrades: 6-8Distance: 2.3 mi
- 7/10West Ashley High SchoolGrades: 9-12Distance: 2.6 mi